Heading 1
Heading 2
Heading 3
Heading 4
Heading 5
Heading 6
Lorem ipsum dolor sit amet, consectetur adipiscing elit, sed do eiusmod tempor incididunt ut labore et dolore magna aliqua. Ut enim ad minim veniam, quis nostrud exercitation ullamco laboris nisi ut aliquip ex ea commodo consequat. Duis aute irure dolor in reprehenderit in voluptate velit esse cillum dolore eu fugiat nulla pariatur.
Block quote
Ordered list
- Item 1
- Item 2
- Item 3
Unordered list
Text link
Bold text
Emphasis
Superscript
Subscript
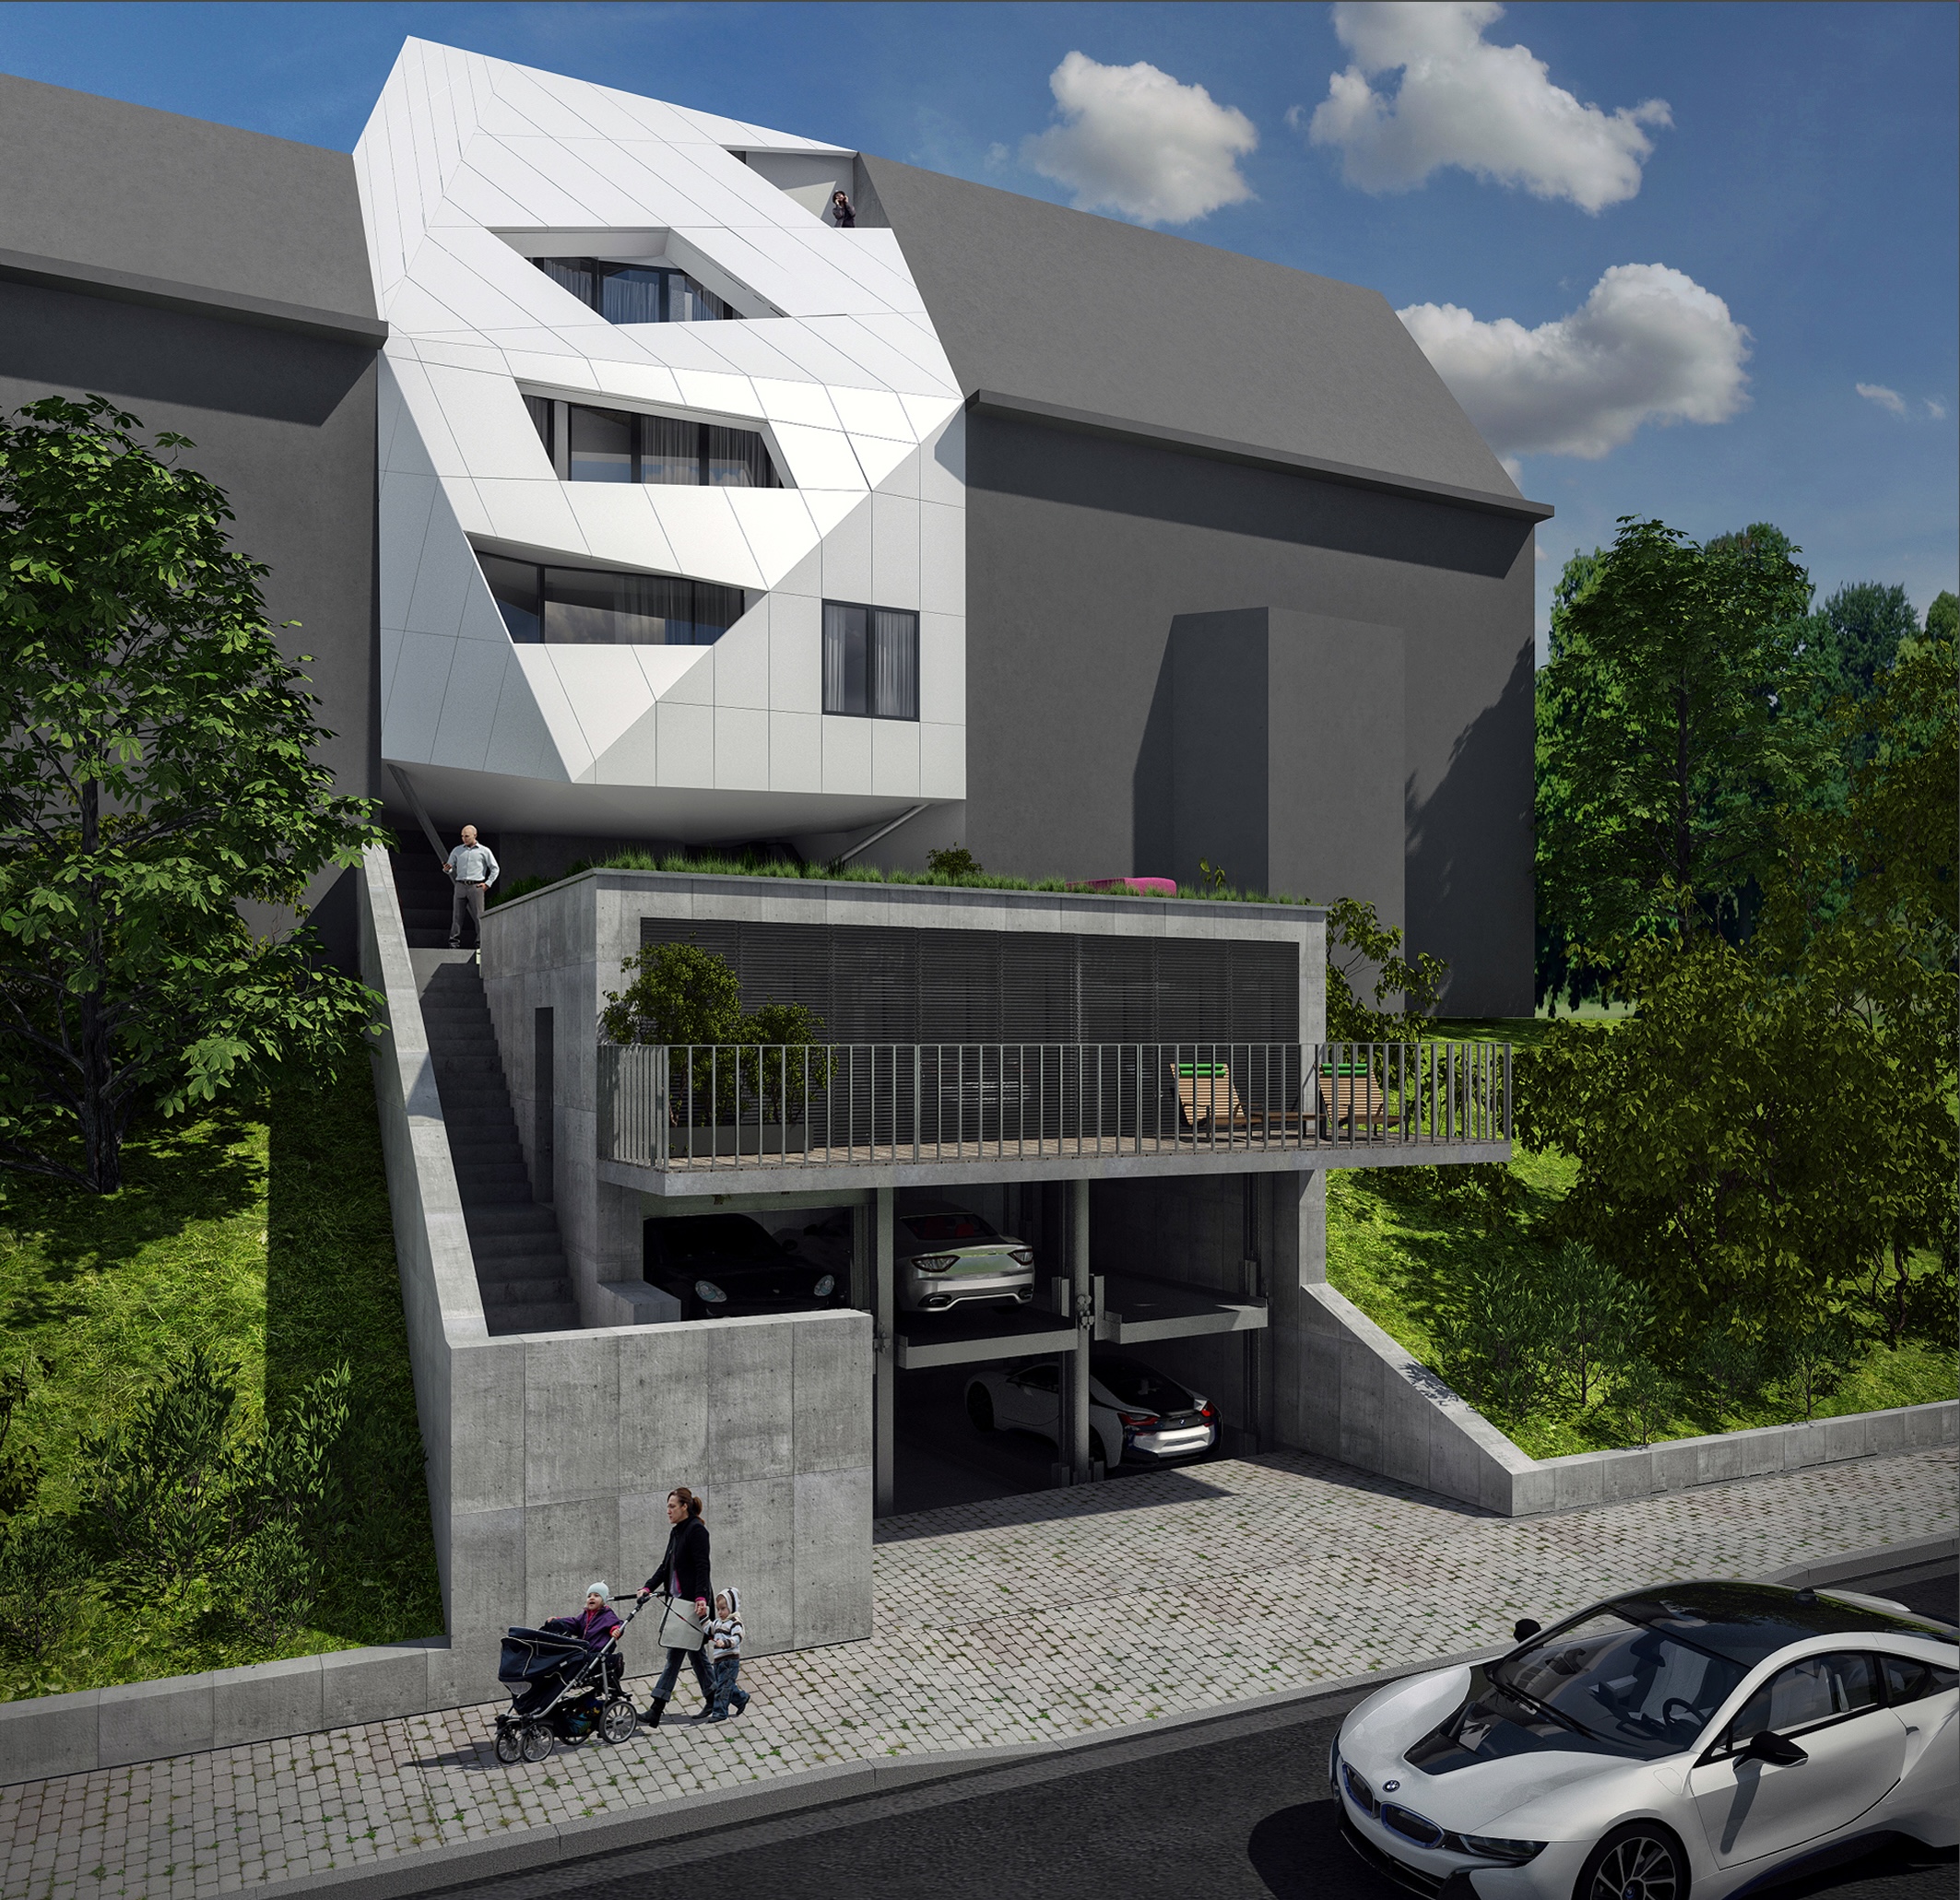
{"cs":{"description":"### O projektu\n\nCílem partnera je **refinancování stávajícího úvěru a rozvoj podnikatelských aktivit** v oblasti rezidenční výstavby. Záměrem je úprava platného stavebního povolení na výstavbu bytového domu v atraktivní lokalitě městské části **Brno–Pisárky**. \n\nProjekt s názvem **„Pisárky, Diamant“** představuje unikátní rezidenční dům ve stylu luxusních amerických vil. Navrhl ho architekt Ludvík Křenek již v roce 2015. \n\nPo realizaci projekt nabídne:\n\n* 4 nadstandardní bytové jednotky (3× 3+kk, 1× 4+kk), každá zabírá celé patro a má přístup výtahem přímo do bytu\n\n\n* 1 nebytovou jednotku (2+kk) vhodnou pro ateliér, kancelář nebo jako investiční nemovitost\n\n* 6 garážových stání (z toho 3 se zakladačem)\n\n* soukromé terasy u každého bytu, byt v posledním patře má navíc přímý vstup do soukromé zahrady s výhledem do zeleně Libušina údolí\n\nBudova bude energeticky úsporná a vybavená technologiemi jako fotovoltaika, rekuperace a předokenní rolety. Celková započitatelná podlahová plocha objektu činí 499,3 m², pozemek má výměru 1 592 m².\n\n### O lokalitě\n\nPisárky patří k prestižním městským čtvrtím Brna, nacházejí se západně od samotného centra města. Lokalita vyniká vysokou kvalitou bydlení, klidnou atmosférou a zároveň výbornou dopravní dostupností – ať už autem díky Pisáreckému tunelu a městskému okruhu, nebo městskou hromadnou dopravou.\n\nOkolí tvoří převážně rodinné a menší bytové domy v klidné rezidenční zástavbě v mírném svahu s výhledy na Brno. V docházkové vzdálenosti se nachází oblíbený Wilsonův les, cyklostezky podél Svratky i pavilon Anthropos.\n\n### Způsoby zajištění\n\nÚvěr v celkové výši 11 250 000 Kč je zajištěn nemovitostí v hodnotě 15 000 000 Kč (LTV 75 %). V této etapě vybíráme 1 687 500 Kč\n\n**Zajištění:**\n\n1. **Zástavní právo na nemovitosti:** pozemek parc. č. 2098 a 2099 v k.ú. Pisárky obec Brno\n2. **Zástavní právo k obchodnímu podílu:** All Inclusive hill s.r.o., IČO: 04434633\n3. **Osobní ručení:** MARTINA ŠEVČÍKOVÁ, datum narození 29.9.1989\n4. **Notářský zápis** s doložkou přímé vykonatelnosti.\n\n### Financování projektu\n\nPo úspěšném profinancování projektu má partner 12 měsíců na splacení jistiny úvěru.\n\nPartner bude projekt financovat z prodeje nemovitosti zajišťující úvěr nebo refinancováním z bankovního úvěru.\n\nInformace o tom, jaké má partner možnosti předčasného splacení úvěru, jsou uvedeny v části D, odrážce d) listu klíčových informací pro investory ([KIIS](https://drive.google.com/file/d/1eKO00qKFyekAM4PIrQxWJCJSf_0Hzn87/view?usp=sharing)).\n\nInformace ohledně rizikového skóre projektu najdete v [Tabulce risk scoringu](https://drive.google.com/file/d/1reOcnRKxwcPsqh3eHDzyTUOcH6JoHc4E/view?usp=sharing).","name":"Rezidenční dům Diamant 1: 1. etapa"}}, {"en":{"description":"### About the project\n\nThe partner aims to **refinance the existing loan and develop business activities** in the residential construction sector. The intention is to modify a valid building permit for the construction of an apartment building in an attractive location in the city district of **Brno-Pisárky**.\n\nThe project **\"Pisárky, Diamant \"** is a unique residential building in the style of luxury American villas. Architect Ludvík Křenek designed it in 2015.\n\nAfter implementation, the project will offer:\n\n* 4 above-standard residential units (3× 3+kk, 1× 4+kk), each occupying a whole floor and with elevator access directly to the apartment\n\n* 1 non-residential unit (2+kk) suitable for a studio, office or as an investment property\n\n* 6 garage spaces (3 of them with a stacker)\n\n* private terraces for each apartment; the apartment on the top floor has direct access to a private garden overlooking the green Libušina valley\n\nThe building will be energy efficient and equipped with photovoltaics, recuperation and roller shutters. The total countable floor area of the building is 499.3 m², and the plot has an area of 1,592 m².\n\n### About the location\n\nPisárky is a prestigious district of Brno located west of the city centre. The locality stands out for its high quality of life, quiet atmosphere, and excellent transport accessibility—either by car, thanks to the Pisárky tunnel and the city ring road or by public transport.\n\nThe surrounding area consists mainly of family and smaller apartment buildings in a quiet residential area on a gentle slope with views of Brno. The popular Wilson's Forest is within walking distance, with cycle paths along the Svratka River and the Anthropos Pavilion.\n\n### Security of payment\n\nThe loan in the total amount of CZK 11 250 000 is secured by real estate worth CZK 15 000 000 (LTV 75 %). In this stage we are collecting CZK 1 687 500\n\n**Security:** \n1. **Lien on real estate:** plot of land parc. no. 2098 and 2099 in k.ú. Pisárky village Brno\n2. **Lien to the business share:** All Inclusive hill s.r.o., ID: 04434633\n3. **Personal guarantee:** MARTINA ŠEVČÍKOVÁ, born 29.9.1989\n4. **Notarial deed** with a clause of direct enforceability.\n\n### Project financing\n\nAfter successful project financing, the partner has 12 months to repay the loan's principal.\n\nThe partner will finance the project from the sale of the property, securing the loan or by refinancing from a bank loan.\n\nInformation on the partner's options for early repayment of the loan is provided in Part D, bullet point (d) of the Key Investor Information Sheet ([KIIS](https://drive.google.com/file/d/1eKO00qKFyekAM4PIrQxWJCJSf_0Hzn87/view?usp=sharing)).\n\nInformation regarding the risk score of the project can be found in the [Risk Scoring Table](https://drive.google.com/file/d/1reOcnRKxwcPsqh3eHDzyTUOcH6JoHc4E/view?usp=sharing).","name":"Residential house Diamant 1: 1st stage"}}