Heading 1
Heading 2
Heading 3
Heading 4
Heading 5
Heading 6
Lorem ipsum dolor sit amet, consectetur adipiscing elit, sed do eiusmod tempor incididunt ut labore et dolore magna aliqua. Ut enim ad minim veniam, quis nostrud exercitation ullamco laboris nisi ut aliquip ex ea commodo consequat. Duis aute irure dolor in reprehenderit in voluptate velit esse cillum dolore eu fugiat nulla pariatur.
Block quote
Ordered list
- Item 1
- Item 2
- Item 3
Unordered list
Text link
Bold text
Emphasis
Superscript
Subscript
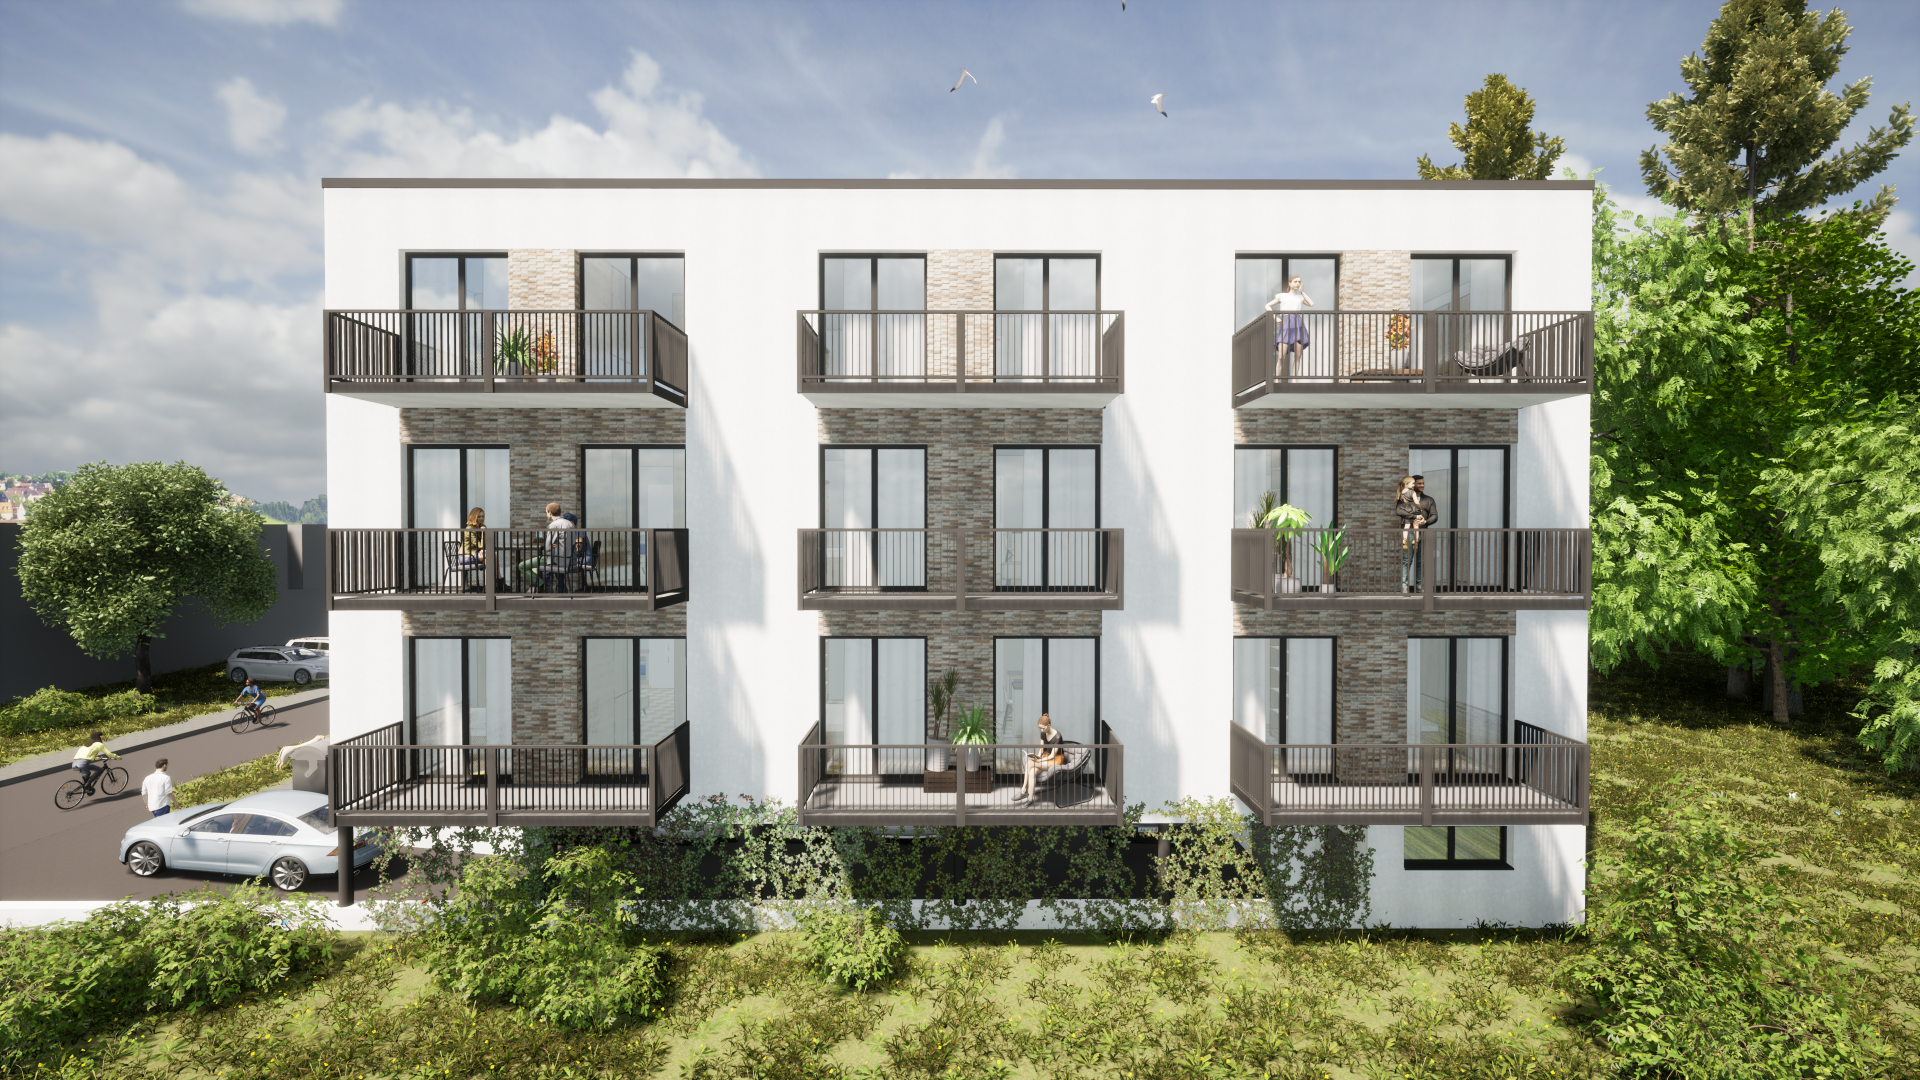
{"cs":{"description":"### Shrnutí\n\n🟢 **Aktuální stav výstavby:** Úprava terénu a zemní práce jsou téměř hotové. Základy budovy jsou dokončené, zatím bez sjezdové rampy. V přízemí stojí kompletně vybetonované a vyztužené boční obvodové zdi s připravenými otvory pro okna a dveře. Budova byla zabezpečena zemnícím páskem. Dále jsou připravené kulaté formy pro betonáž sloupů a také výstuže pro navazující železobetonovou konstrukci prvního nadzemního podlaží.\n\nCílem partnera je výstavba bytového domu na pozemku se stavebním povolením s doložkou právní moci o výměře 894 m² ve městě Dubňany v okrese Hodonín. \n\nBytový dům bude mít zastavěnou plochu 211,5 m², částečně zapuštěné podzemní podlaží a tři nadzemní podlaží, přičemž započitatelná plocha objektu činí 460,43 m². Dům nabídne 9 bytových jednotek s dispozicí 1+kk o výměře 55 m², dále bude vybudováno 6 parkovacích stání v polozapuštěném suterénu. Pro realizaci výstavby již bylo vydáno stavební povolení.\n\nPozemek je situován ve městě Dubňany, které leží v Jihomoravském kraji v okrese\nHodonín, přibližně 8 km severně od Hodonína a necelých 50 km jihovýchodně od Brna. Jedná se převážně o rovinatou oblast spadající do Dolnomoravského úvalu. V okolí pozemku jsou lesy a bytová zástavba s rodinnými domy. Ve městě nalezneme veškerou občanskou vybavenost.\n\n### Způsoby zajištění\n\nÚvěr v celkové výši 2. tranše 2 789 360 Kč je zajištěn nemovitostí v hodnotě 8 164 800 Kč (LTV 70 %). V této etapě 2. tranše vybíráme 2 789 360 Kč \n\n1. **Zástavní právo na nemovitosti:** pozemky, parcelní číslo 1721/6, 1723/22, vše zapsané na listu vlastnictví 5968 v katastrálním území Dubňany.\n2. **Zástavní právo k obchodnímu podílu:** Residence Hornická s.r.o., IČO: 220 03 657; Conscope, s.r.o., IČO: 293 03 826.\n3. **Osobní ručení:** Ing. Petr Kantořík, datum narození 17. prosince 1985; Ing. Petr Kantořík, datum narození 18. července 1963.\n4. **Spoludlužník:** Conscope, s.r.o., IČO: 293 03 826.\n5. **Notářský zápis** s doložkou přímé vykonatelnosti.\n\n### Financování projektu\n\nPo úspěšném profinancování projektu má partner 19 měsíců na splacení jistiny úvěru.\n\nInformace o tom, jaké má partner možnosti předčasného splacení úvěru, jsou uvedeny v části D, odrážce d) listu klíčových informací pro investory ([KIIS](https://drive.google.com/file/d/1YdfGetrSwPx7EFKNNqy9h31Otnmeu6lu/view?usp=sharing)).\n\nInformace ohledně rizikového skóre projektu najdete v ([Scoring sheet](https://drive.google.com/file/d/1pzEDf_buDx_3lzt1uoYu_WwMHRqkTW9Q/view?usp=sharing)).\n","name":"Bytový dům Dubňany 2: 1. etapa"}}, {"en":{"description":"### Summary\n\n🟢 **Current state of construction:** The landscaping and earthworks are almost completed. The foundations of the building are finished, though the access ramp has not yet been constructed. On the ground floor, the lateral exterior walls have been fully concreted and reinforced, with openings for windows and doors already in place. The building has been secured with a grounding strap. Cylindrical forms for column concreting are prepared, as well as reinforcements for the subsequent reinforced concrete structure of the first above-ground floor.\n\n\nThe partner aims to construct a residential building on a plot of land with a building permit and a legal validity clause covering an area of 894 m² in the town of Dubňany in the Hodonín district. \n\nThe residential building will have a built-up area of 211.5 m², a partially recessed underground floor, and three floors above ground, with a countable building area of 460.43 m². The building will offer 9 flat units with a layout of 1 + 1 bedroom and an area of 55 m². Six parking spaces will be built in the semi-closed basement. A building permit has already been issued for the construction.\n\nThe land is situated in the town of Dubňany, which lies in the South Moravian Region in the district of\nHodonín is approximately 8 km north of Hodonín and less than 50 km southeast of Brno. It is a predominantly flat area belonging to the Lower Moravian Valley. The land is surrounded by forests and residential buildings, including family houses. In the town, we can find all civic amenities. \n\n### Security of payment\n\nThe loan in the total amount of the 2nd tranche of CZK 2,789,360 is secured by real estate worth CZK 8,164,800 (LTV 70%). In this stage of the 2nd tranche we are collecting CZK 2,789,360 \n\n### Security:\n\n1. **Lien on real estate:** land parcel numbers 1721/6 and 1723/22, all registered on the ownership certificate 5968 in the cadastral territory of Dubňany\n2. **Lien on the business share:** Residence Hornická s.r.o., ID: 22003657; Conscope, s.r.o., ID: 29303826\n3. **Personal guarantee:** Ing. Petr Kantořík, born 17. prosince 1985; Ing. Petr Kantořík, born 18. července 1963\n4. **Co-debtor:** Conscope, s.r.o., ID: 29303826\n5. **Notarial deed** with a clause of direct enforceability\n\n### Project financing\n\nAfter successful project financing, the partner has 19 months to repay the loan's principal.\n\nThe partner plans to repay the loan from the sale of the property securing the loan or by refinancing from a bank loan.\n\nInformation on the partner's options for early repayment of the loan is provided in Part D, bullet point (d) of the Key Investor Information Sheet ([KIIS](https://drive.google.com/file/d/1YdfGetrSwPx7EFKNNqy9h31Otnmeu6lu/view?usp=sharing)).\n\nInformation regarding the risk score of the project can be found in the ([Scoring sheet](https://drive.google.com/file/d/1pzEDf_buDx_3lzt1uoYu_WwMHRqkTW9Q/view?usp=sharing)).\n","name":"Residential building Dubňany 2: 1st stage"}}