Heading 1
Heading 2
Heading 3
Heading 4
Heading 5
Heading 6
Lorem ipsum dolor sit amet, consectetur adipiscing elit, sed do eiusmod tempor incididunt ut labore et dolore magna aliqua. Ut enim ad minim veniam, quis nostrud exercitation ullamco laboris nisi ut aliquip ex ea commodo consequat. Duis aute irure dolor in reprehenderit in voluptate velit esse cillum dolore eu fugiat nulla pariatur.
Block quote
Ordered list
- Item 1
- Item 2
- Item 3
Unordered list
Text link
Bold text
Emphasis
Superscript
Subscript
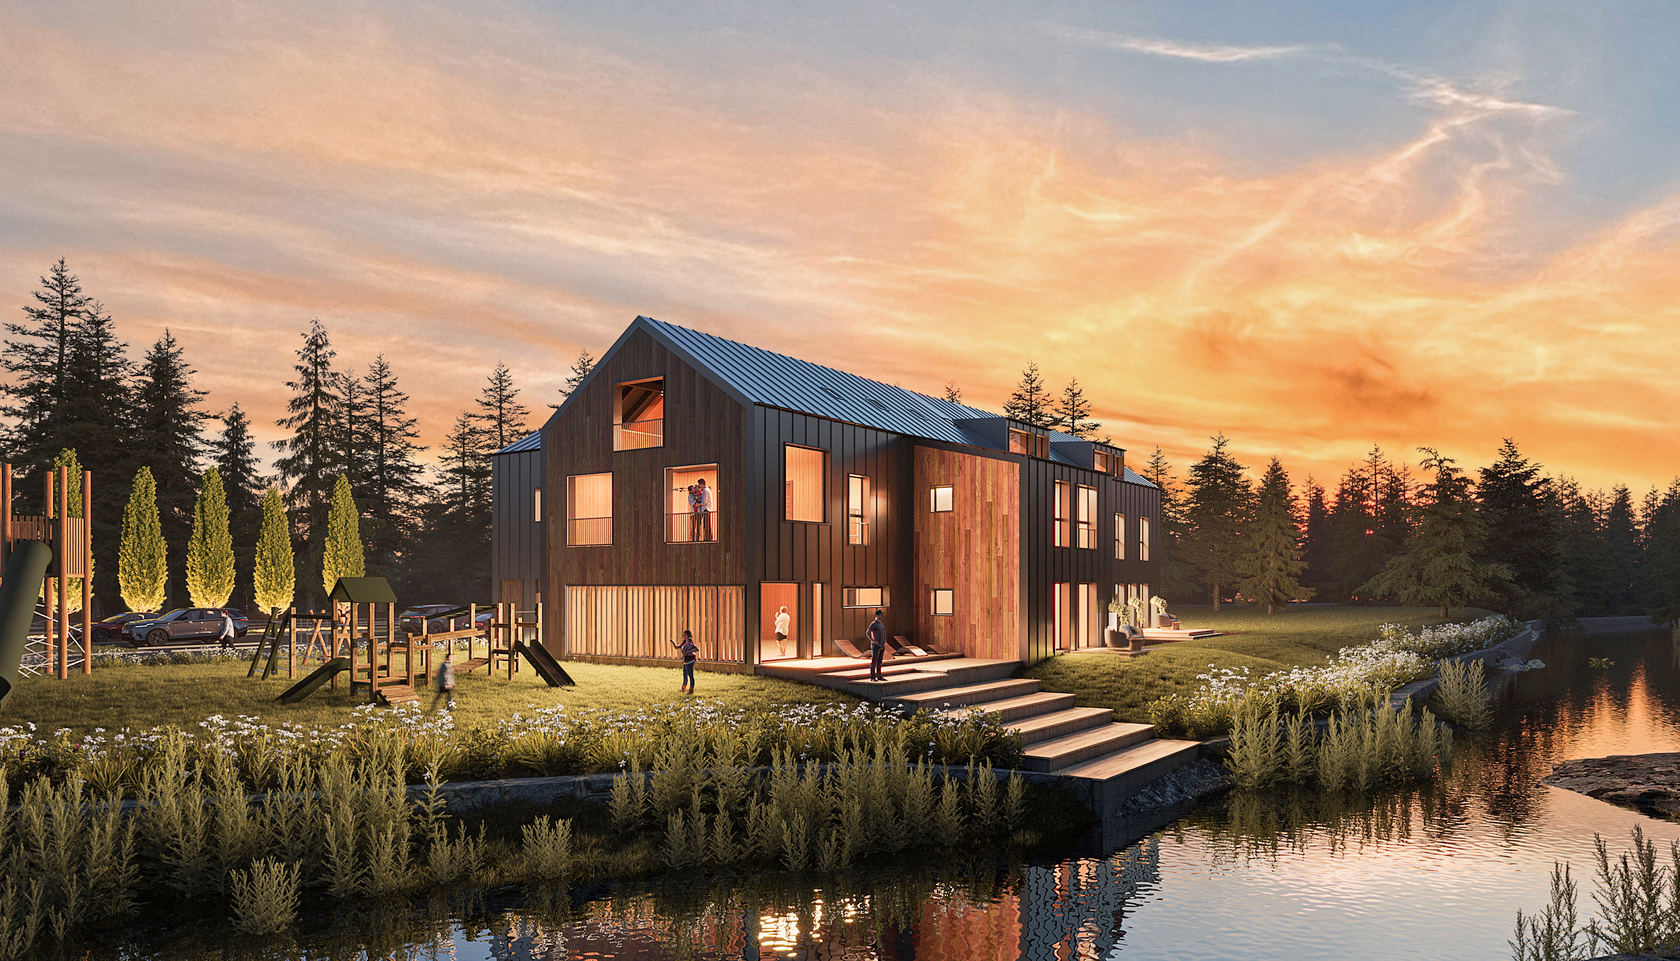
{"cs":{"description":"### Jak projekt postupuje\n\n🟢 **Aktuální stav výstavby dle supervize ze dne 30. 11. 2025:** Je dokončena hrubá stavba objektu včetně zastřešení a okenních výplní. Nyní probíhá zateplení obvodového pláště budovy. Práce v interiéru pokračují převážně na pohledových prvcích – štukových omítkách, sádrokartonových površích, cementových potěrech, ale také na rozvodech médií a ústředního topení. Započato bylo i obkládání sociálních jednotek.\n\n### Shrnutí\n\nPartner rekonstruuje bývalý penzion Dakota na apartmánový dům se 14 jednotkami včetně wellness. Jedná se o dvoupodlažní nepodsklepený objekt s podkrovím a s velkým pozemkovým zázemím (výměra pozemků celkem 3 194 m²). \n\nBudoucí apartmánový dům umístí 14 apartmánů o dispozicích 2 + kk a 3 + kk a jednu komerční jednotku pro kavárnu nebo prodejnu. Apartmány v přízemí budou mít terasy a předzahrádky, apartmány ve vyšších patrech jsou mezonety, některé budou mít lodžie. Venku je plánováno 18 parkovacích stání na vlastním pozemku. Již je prodáno 9 budoucích jednotek. \n\nBudoucím rezidentům Four Elements bude k dispozici privátní SPA s vířivkou a slunnou terasou, bar a restaurace, obchůdek s delikatesami, dětské hřiště a kavárna s vinárnou. V bezprostřední blízkosti je Tanvaldský Špičák a spousta lyžařských sjezdovek. \n\nInformace o projektu včetně referencí v podobě úspěšně realizovaných projektů najdete na [webových stránkách rezidence](https://fourelements-jizerky.cz/).\n\n### Způsoby zajištění\n\nÚvěr v celkové výši 5. tranše 10 955 630 Kč je zajištěn nemovitostí v hodnotě 76 783 500 Kč (LTV 70 %). V této etapě 5. tranše vybíráme 2 800 000 Kč \n\n### Zajištění\n\n1. **Zástavní právo na nemovitosti:** Pozemek parc.č. st. 540, včetně stavby rod. rekr. č. e. 485, parc. č. 2111/1 a 2560/3 v k. ú. Antonínov\n2. **Zástavní právo k obchodnímu podílu:** Skymountain capital s.r.o., IČO: 097 00 048\n3. **Ručení:** KINDT Holding SE, IČO: 241 90 390\n4. **Notářský zápis** s doložkou přímé vykonatelnosti.\n\n### Financování projektu\n\nPo úspěšném profinancování projektu má partner 3 měsíce na splacení jistiny úvěru.\n\nInformace o tom, jaké má partner možnosti předčasného splacení úvěru, jsou uvedeny v části D, odrážce d) listu klíčových informací pro investory ([KIIS](https://drive.google.com/file/d/1wD5W7ZdOnEDnRCVwYQgs5pjyoIOa4BPn/view?usp=sharing)).\n\nInformace ohledně rizikového skóre projektu najdete v ([Scoring sheet](https://drive.google.com/file/d/1SNfe4CNPtsOdhCjWpKUK6-Lg9wbF2kva/view?usp=sharing)).\n","name":"Four Elements – 5. tranše: 1. etapa"}}, {"en":{"description":"### Progressing of the project\n\n🟢 **Current state of construction according to supervision on November 30, 2025:** The rough construction of the building, including the roofing and window fillings, has been completed. The thermal insulation of the building's envelope is currently underway. Work on the interior continues, mainly on visible elements – stucco plaster, plasterboard surfaces, cement screeds, but also on media distribution and central heating. Tiling of the sanitary units has also begun.\n\n### Summary\n\nThe partner is renovating the former Dakota guesthouse into a 14-unit apartment building, including a spa. It is a two-story building with an attic and a large land area (total land area 3 194 m²). \n\nThe future apartment house will accommodate 14 apartments of 2 + kk and 3 + kk layouts and one commercial unit for a cafe or shop. The apartments on the ground floor will have terraces and front gardens. The apartments on the upper floors are duplexes, some of which will have balconies. There are going to be 18 outdoor parking spaces on the premises. The partner has already sold nine units. \n\nFuture residents of Four Elements will have access to a private SPA with a Jacuzzi and sun terrace, a bar and restaurant, a deli shop, a children's playground, a café, and a wine bar. Tanvaldský Špičák and many ski slopes are in the close proximity. \n\nYou can find all information about the project, including completed project references, on [the residence's website](https://fourelements-jizerky.cz/).\n\n### Security of payment\n\nThe loan in the total amount of the 5th tranche of CZK 10,955,630 is secured by real estate worth CZK 76,783,500 (LTV 70%). In this stage of the 5th tranche we are collecting CZK 2,800,000 \n\n### Security:\n\n1. **Lien on real estate:** Land parc.no. st. 540, including the building of the family house no. e. 485, parc. no. 2111/1 and 2560/3 in the cadastral area Antonínov\n2. **Lien on the business share:** Skymountain capital s.r.o., ID: 097 00 048\n3. **Guarantee:** KINDT Holding SE, ID: 241 90 390\n4. **Notarial deed** with a clause of direct enforceability.\n\n### Project financing\n\nAfter successful project financing, the partner has 3 months to repay the loan's principal.\n\nThe partner plans to repay the loan from the sale of the property securing the loan or by refinancing from a bank loan.\n\nInformation on the partner's options for early repayment of the loan is provided in Part D, bullet point (d) of the Key Investor Information Sheet ([KIIS](https://drive.google.com/file/d/1wD5W7ZdOnEDnRCVwYQgs5pjyoIOa4BPn/view?usp=sharing)).\n\nInformation regarding the risk score of the project can be found in the ([Scoring sheet](https://drive.google.com/file/d/1SNfe4CNPtsOdhCjWpKUK6-Lg9wbF2kva/view?usp=sharing)).\n","name":"Four Elements – 5th tranche: 1st stage"}}