Heading 1
Heading 2
Heading 3
Heading 4
Heading 5
Heading 6
Lorem ipsum dolor sit amet, consectetur adipiscing elit, sed do eiusmod tempor incididunt ut labore et dolore magna aliqua. Ut enim ad minim veniam, quis nostrud exercitation ullamco laboris nisi ut aliquip ex ea commodo consequat. Duis aute irure dolor in reprehenderit in voluptate velit esse cillum dolore eu fugiat nulla pariatur.
Block quote
Ordered list
- Item 1
- Item 2
- Item 3
Unordered list
Text link
Bold text
Emphasis
Superscript
Subscript
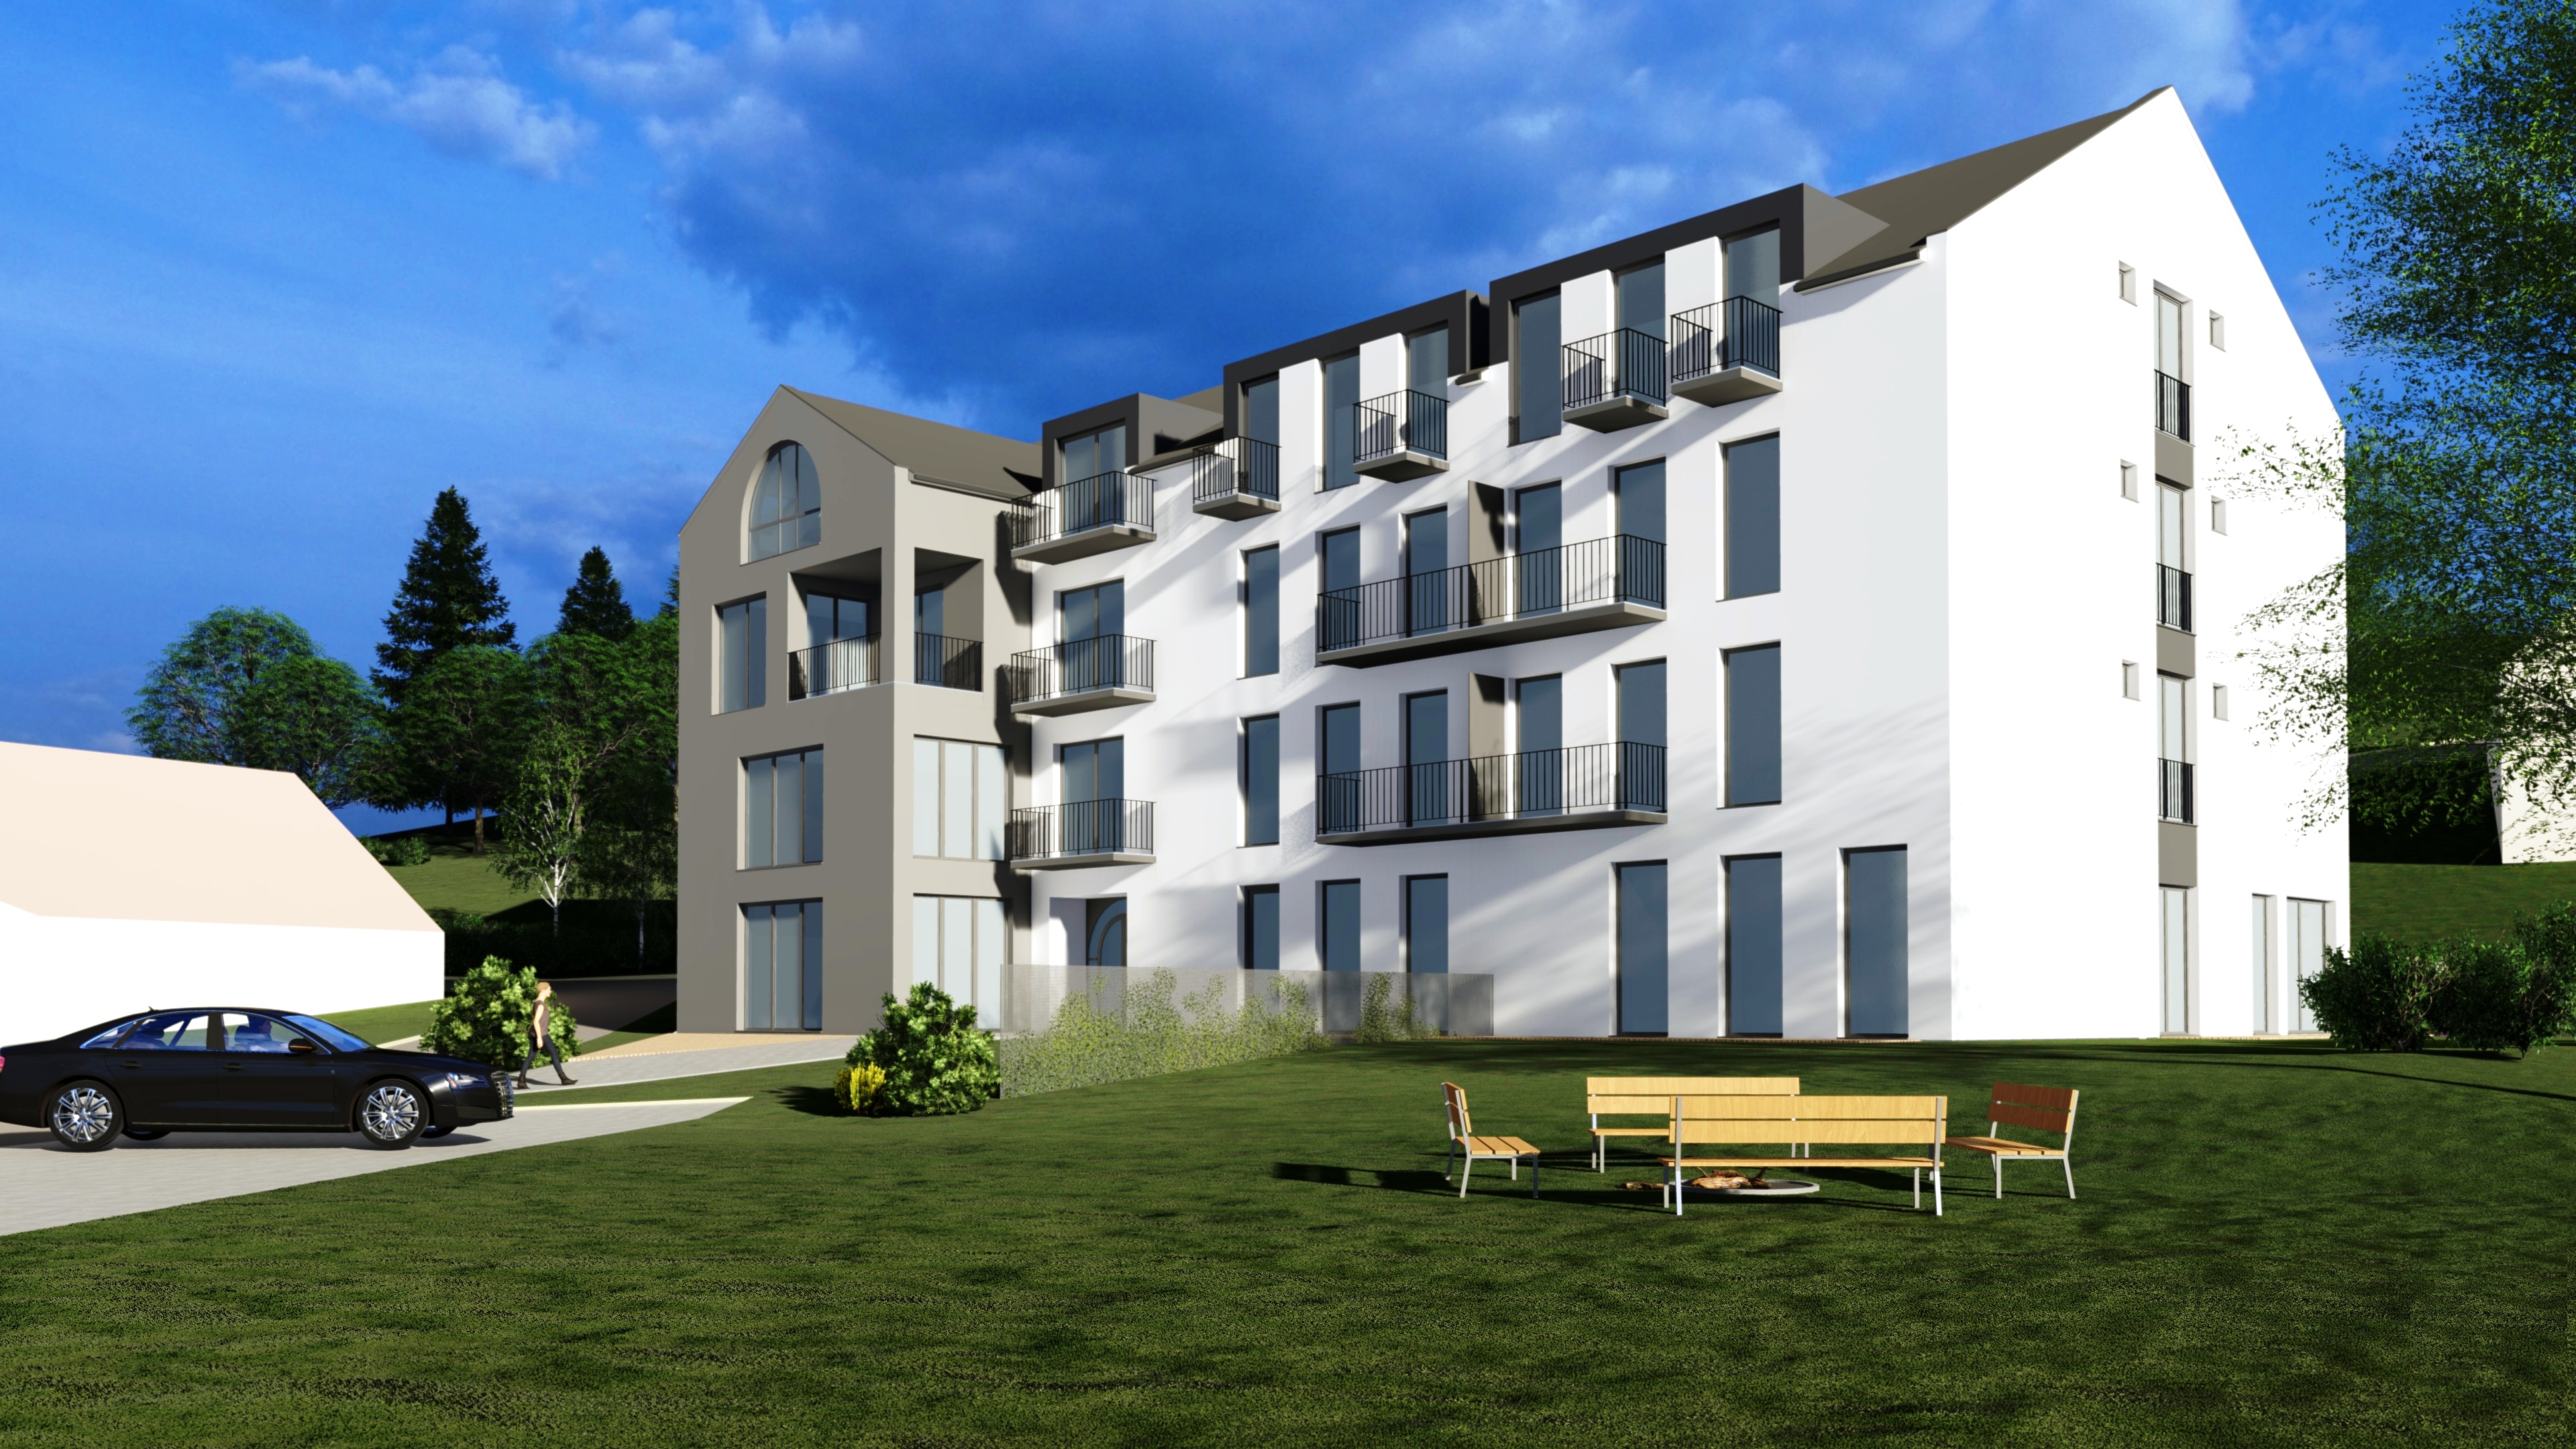
{"cs":{"description":"### Shrnutí\n\n**U první tranše jsme z důvodu refinancování projektu použili číslování projektu 2. Nyní v číselné řadě pokračujeme. Děkujeme za pochopení.**\n\n🟢 **Aktuální stav výstavby:** Na fasádě byl proveden kompletní kontaktní zateplovací systém, podrovnání a finální povrchová vrstva ve všech úrovních. Dokončeny byly také klempířské práce na okenních výplních, střešních vikýřích, obvodových okapech, žlabech, fasádě a krovu.\nV interiéru pokračovalo provádění sádrových omítek včetně broušení a stěrkování. Současně probíhala instalace elektroinstalace, rozvodů otopného systému a rozvodů teplé i studené vody v jednotlivých patrech. Dokončeny byly také opravy betonových podlah a instalace stoupaček kanalizace s hrubými rozvody koupelen.\nV exteriéru byla položena zemní kanalizace pro odvodnění střechy, hlavní větev dešťové kanalizace kolem objektu a páteřní kanalizace pro dešťovou vodu. Proběhly také zemní práce pro zřízení parkoviště.\nPráce postupují podle harmonogramu a stavba se nachází ve fázi rozsáhlých dokončovacích a instalačních činností.\n\n**Cílem partnera** je refinancování zástavního věřitele a financování výstavby projektu Martincův mlýn. V minulosti přes nás partner financoval část rekonstrukce tohoto projektu a vše řádně splatil.\n\n\nPolyfunkční objekt má 3 nadzemní podlaží a bude obsahovat 37 jednotek. Jednat se bude o byty v dispozicích 1+kk a 2+kk, apartmány a společenskou místnost s dalším zázemím jako je recepce či šatna. Celková započitatelná plocha činí 1792 m². Zároveň u objektu bude 41 parkovacích stání.\n\nTento projekt odpovídá rostoucí poptávce po kvalitním ubytování v regionu, který je oblíbený díky lázeňským aktivitám, rekreačnímu potenciálu a klidnému prostředí. 800 metrů od projektu se nachází Luhačovická přehrada, největší rekreační vodní plocha v kraji a hlavní turistický bod regionu. Lázeňské město Luhačovice, známé svou bohatou historií, kulturním vyžitím a kvalitními službami je vzdáleno 4 km. Exkluzivitu projektu dále zajišťuje stavební uzávěra v okolí přehrady, která eliminuje možnost vzniku konkurenčních zařízení. \n\n### Způsoby zajištění\n\nÚvěr v celkové výši 3. tranše 4 560 111 Kč je zajištěn nemovitostí v hodnotě 52 066 115 Kč (LTV 75 %). V této etapě 3. tranše vybíráme 4 560 111 Kč \n\n1. **Zástavní právo na nemovitosti:** Stavba č. p. 540 (včetně všech jednotek) na pozemku parc. č. st. 150/2, pozemky parc. č. st. 150/2, 2334, st. 564, 2241/6, 2241/10, 3392, vše v k. ú. Pozlovice, obec Pozlovice, okres Zlín\n2. **Notářský zápis** s doložkou přímé vykonatelnosti\n\n### Financování projektu\n\nPo úspěšném profinancování projektu má partner 3 měsíců na splacení jistiny úvěru.\n\nInformace o tom, jaké má partner možnosti předčasného splacení úvěru, jsou uvedeny v části D, odrážce d) listu klíčových informací pro investory ([KIIS](https://drive.google.com/file/d/1A3FkPS0KkR6SzNc1XWyBi-PStmtMcBeP/view?usp=sharing)).\n\nInformace ohledně rizikového skóre projektu najdete v ([Scoring sheet](https://drive.google.com/file/d/1JykmlsZyQMfQic3Lsme5s0D1dUN4fSzW/view?usp=sharing)).\n","name":"Martincův mlýn 4: 1. etapa"}}, {"en":{"description":"### Summary\n\n**For the first tranche, we used project number 2 due to the refinancing of the project. We are now continuing the numbering series. Thank you for your understanding.**\n\n🟢 **Current state of construction:** The construction of the apartment building is progressing according to plan and moving into an advanced phase.\nThe bathroom linings and partitions on the 2nd to 4th floors are already finished inside the building. The flooring is completed one floor above, and the steel floor structure is completed in the attic. The roof is now completely enclosed, including insulation, membranes, and plumbing.\n\nWindow installation is also continuing: frames are being fitted, and large areas of glass are gradually being glazed. The elevator shaft is now standing and has received insulation, as has the commuter station ceiling slab.\n\nRegarding technical utilities, the drinking water connection, hydrant and fibre optic cable connection have been completed, and work is underway on the sewerage system and landscaping for the car park.\n\nCurrently, work is being done on the plastering up to the 4th floor, where the crocheting and thermal insulation layers of the floors are being laid. Rough electrical and sewage wiring, including bathroom connections, is being completed.\n\n**The partner aims** to refinance the mortgage lender and finance the construction of the Martincův mlýn project. In the past, the partner financed part of the reconstruction of this project through us and duly repaid everything.\n\nThe multifunctional building has three floors and will contain 37 units. It will consist of flats on the layout of 1 + kk and 2 + kk, apartments, and a lounge with additional facilities such as a reception and cloakroom. The total countable area is 1792 m². There will also be 41 parking spaces at the building.\n\nThis project responds to the growing demand for quality accommodation in the region, which is popular for its spa activities, recreational potential and quiet environment. Eight hundred meters from the project is the Luhačovice dam, the region's largest recreational water area and the region's main tourist point. The spa town of Luhačovice, known for its rich history, cultural activities and quality services, is 4 km away. The exclusivity of the project is further ensured by the construction closure around the dam, which eliminates the possibility of competing facilities. \n\n### Security of payment\n\nThe loan in the total amount of the 3rd tranche of CZK 4,560,111 is secured by real estate worth CZK 52,066,115 (LTV 75%). In this stage of the 3rd tranche we are collecting CZK 4,560,111 \n\n### Security:\n\n1. **Lien on real estate:** Building No. p. 540 (including all units) on the land parc. no. st. 150/2, land parc. no. st. 150/2, 2334, st. 564, 2241/6, 2241/10, 3392, all in the cadastral territory of Pozlovice, municipality Pozlovice, district Zlín\n2. **Notarial deed** with a clause of direct enforceability\n\n### Project financing\n\nAfter successful project financing, the partner has 3 months to repay the loan's principal.\n\nThe partner plans to repay the loan from the sale of the property securing the loan or by refinancing from a bank loan.\n\nInformation on the partner's options for early repayment of the loan is provided in Part D, bullet point (d) of the Key Investor Information Sheet ([KIIS](https://drive.google.com/file/d/1A3FkPS0KkR6SzNc1XWyBi-PStmtMcBeP/view?usp=sharing)).\n\nInformation regarding the risk score of the project can be found in the ([Scoring sheet](https://drive.google.com/file/d/1JykmlsZyQMfQic3Lsme5s0D1dUN4fSzW/view?usp=sharing)).\n","name":"Martincův mlýn 4: 1st stage"}}