Heading 1
Heading 2
Heading 3
Heading 4
Heading 5
Heading 6
Lorem ipsum dolor sit amet, consectetur adipiscing elit, sed do eiusmod tempor incididunt ut labore et dolore magna aliqua. Ut enim ad minim veniam, quis nostrud exercitation ullamco laboris nisi ut aliquip ex ea commodo consequat. Duis aute irure dolor in reprehenderit in voluptate velit esse cillum dolore eu fugiat nulla pariatur.
Block quote
Ordered list
- Item 1
- Item 2
- Item 3
Unordered list
Text link
Bold text
Emphasis
Superscript
Subscript
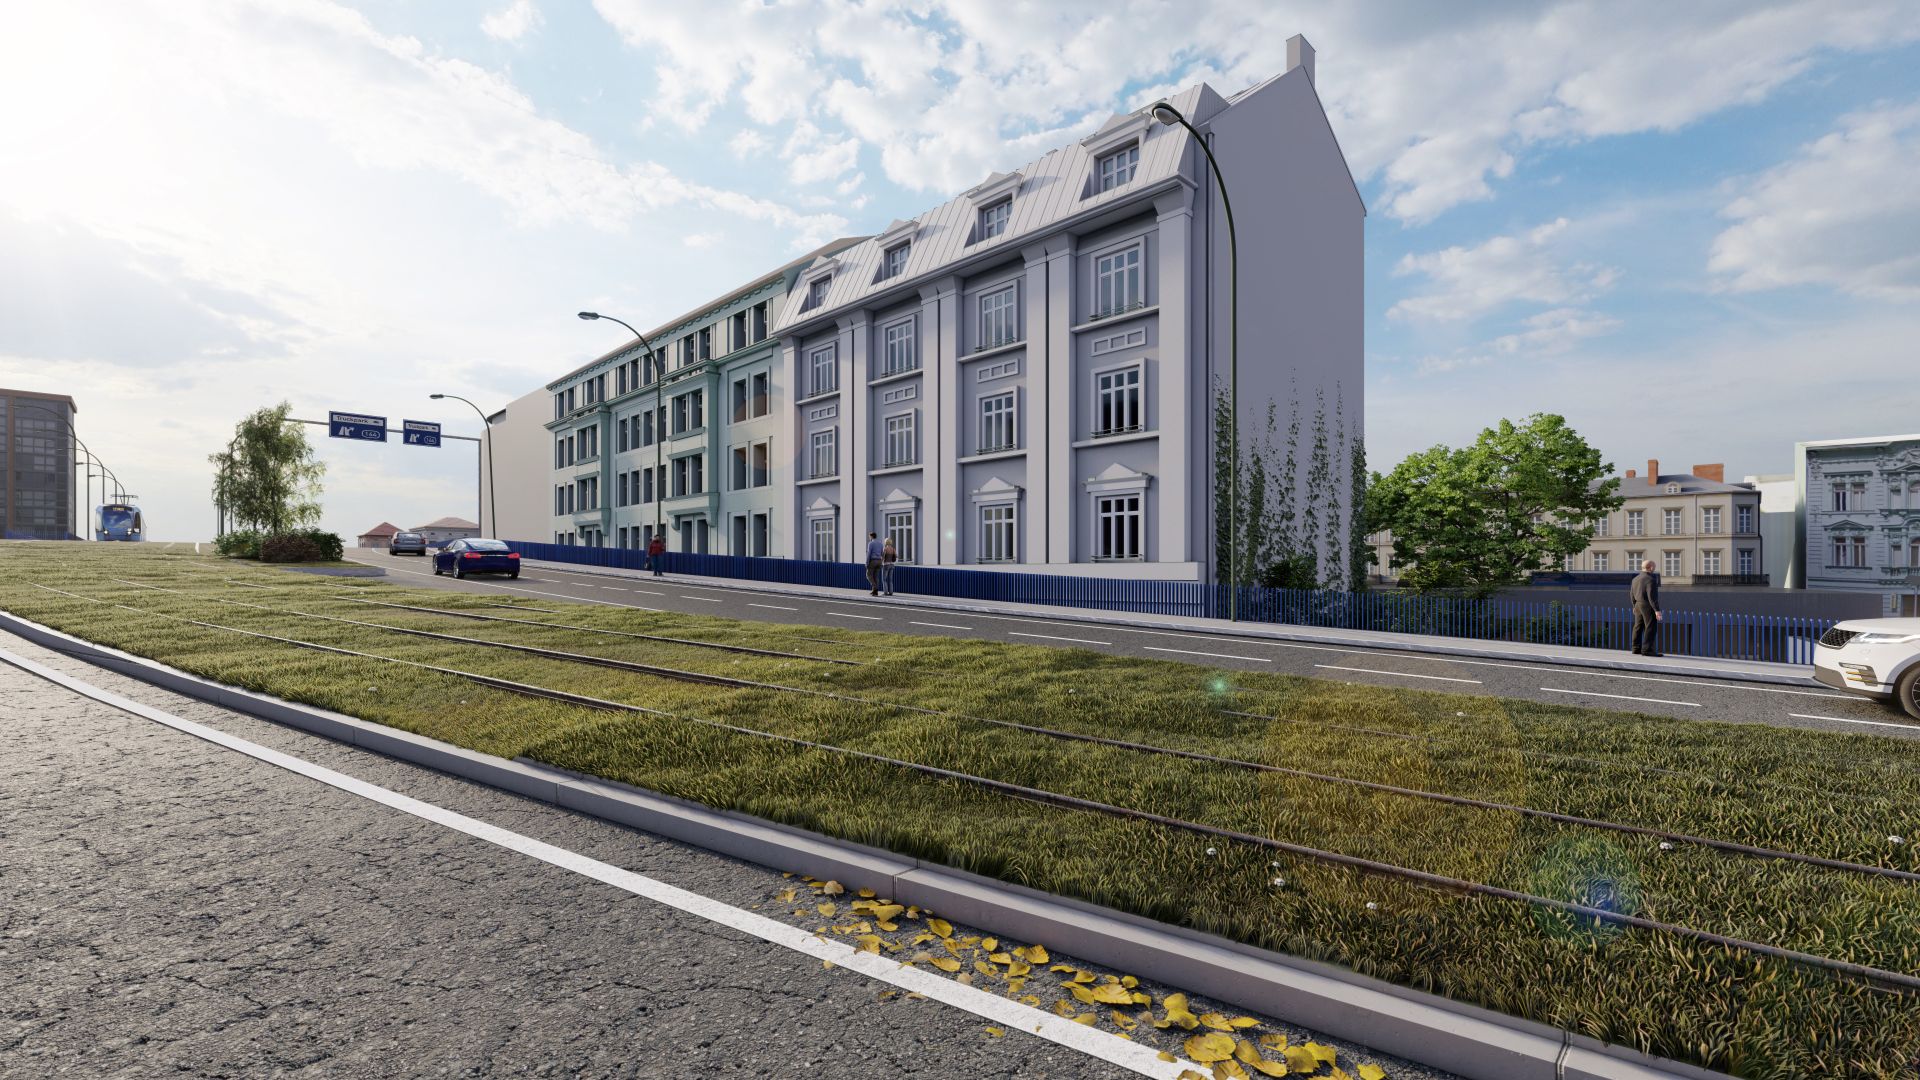
{"cs":{"description":"### Vyplácení zisků\n\nPro tento projekt se vybrala celková požadovaná částka a ta byla předána partnerovi, který už teď pracuje na realizaci projektu. Každý 25. den v měsíci partner splácí předem danou částku, kterou rozdělujeme našim investorům. V případě, že částka nedorazí na Investown účet včas, rozdělujeme ji investorům hned poté, jakmile je následně připsána.\n\n### O projektu – shrnutí\n\nCílem projektu je rekonstrukce a nástavba bytového domu v centru Ostravy. Objekt byl historicky využíván jako polyfunkční budova včetně kancelářských prostor. V současné době je záměrem financovat kompletní rekonstrukci včetně konverze kancelářských prostor na bytové jednotky a realizace výstavby dvou dalších bytů v půdních prostorách.\n\n\n- **Adresa nemovitosti:** Ostrava, ul. 28. října, 1753/80\n- **Lokalita:** Ostrava, kraj Moravskoslezský\n- **Partner:** Silverline Ventures s.r.o.\n- **Mateřská společnost:** Silverline Fund SICAV a.s.\n- **Financování:** Z příjmů z prodeje dokončeného developerského projektu\n- **LTV:** 60 %\n- **Zajištění:** Úvěr ve výši 8 800 000 (z celkových 48 000 000) je zajištěn nemovitostí (bytový dům v Ostravě v ulici 28. října, č.p. 1753/80) v hodnotě 14 670 000 Kč\n- **Další zajištění:** zástava obchodního podílu Silverline Ventures s.r.o., osobní ručení\n- **Rozměr:** 1159,25\n- **Link na referenční projekty skupiny:** Link na web projektu: https://silverlinere.com/cs/nase-projekty/ \n\n### Detail projektu\n\nSpolečnost Silverline Ventures s.r.o. vlastní činžovní dům v Ostravě v ulici 28. října č. 1753/80 – projekt Rezidence Ostrava Tower. Tento objekt byl historicky využíván jako polyfunkční budova včetně kancelářských prostor. V současné době je záměrem partnera financovat kompletní rekonstrukci tohoto objektu včetně konverze kancelářských prostor na bytové jednotky a realizace výstavby dvou dalších bytů v půdních prostorách. K akvizici původního objektu společností došlo v roce 2020. Od té chvíle probíhala příprava rekonstrukce. Celkově v projektu vznikne 18 bytových jednotek, 2 komerční prostory, 3 garáže a 12 sklepních kójí. Architektonický návrh, plán rekonstrukce a kompletní projektová dokumentace byly zpracovány společností Mika Svoboda Architekti. Na tento projekt již bylo vydáno stavební povolení. Zároveň byl vytendrován generální dodavatel stavby. Po rekonstrukci a kolaudaci objektu je v plánu vytvořit SVJ a rozprodat jednotlivé jednotky\n\n\n### Financování projektu\n\nPo dokončení realizace a kolaudaci projektu dojde k rozprodeji bytových jednotek a nebytových prostor. Prodejní proces bude zahájen už během výstavby tak, aby splnil dobu 21 měsíců splacení jistiny úvěru, která bude uhrazena právě z prodeje.\n\n\n### Proč jsme projekt vybrali?\n\n- Tým Investown doporučuje.\n- Partner nemovitost již vlastní a má za sebou přípravnou část, tedy plány rekonstrukce, stavební povolení a hlavně domluvené potřebné dodavatele. Garantuje plné nasazení týmu profesionálů se 7 lety zkušeností v oblasti investic do nemovitostí.\n\n\n[2. Prolongace KIIS](https://drive.google.com/file/d/14Pq9X1NuTf2133NCq8UMO8I6dXWbdsx1/view?usp=sharing)\n\n[1. Prolongace KIIS](https://drive.google.com/file/d/1KzUr54rSnF0Fuex5x5-tuLkbwS3KezDm/view?usp=sharing)\n\n[Původní KIIS](https://drive.google.com/file/d/1aRkxevMQxGo-SN45NFrdlpnkuxLYoOF4/view?usp=sharing)\n","name":"Rezidence Ostrava Tower"}}, {"en":{"description":"### Profit Payouts\n\nThe total amount required for this project has been raised and has been handed over to the partner who is already working on the realisation of the project. On the 25th of every month, the partner pays a pre-determined amount which we distribute to our investors. In case the amount does not reach Investown's account on time, we distribute it to the investors as soon as it is received.\n\n### About project\n\nThe aim of the project is the reconstruction and extension of an apartment building in the center of Ostrava. The building was historically used as a multifunctional building including office space. Currently, the intention is to finance a complete reconstruction including conversion from office space to residential units and the implementation of two additional apartments in the attic space.\n\n- **Property address:** Ostrava, ul. 28. října, 1753/80\n- **Location:** Ostrava, kraj Moravskoslezský\n- **Partner:** Silverline Ventures s.r.o.\n- **Parent company:** Silverline Fund SICAV a.s.\n- **Financing:** From the sale of a property securing a loan\n- **LTV:** 60 %\n- **Collateral:** the loan of CZK 8 800 000 (from 48 000 000) is secured by real estate worth CZK 14 670 000 Kč\n- **Other collateral:** business share of Silverline Ventures s.r.o., personal guarantee\n- **Dimensions:** 1159.24 m2\n- **Reference projects link** https://silverlinere.com/cs/nase-projekty/\n\n### Project detail\n\nThe company Silverline Ventures s.r.o. owns an apartment building in Ostrava in 28 October Street No. 1753/80 - the Ostrava Tower Residence project. This building was historically used as a multifunctional building including office space. Currently, the intention of the partner is to finance the complete reconstruction of this building, including the conversion of office space into residential units and the construction of two additional apartments in the attic space. The acquisition of the original building by the company took place in 2020. Since then, preparations for the renovation have been underway. In total, the project will include 18 residential units, 2 commercial spaces, 3 garages, and 12 basement cubicles. The architectural design, reconstruction plan, and complete project documentation were prepared by Mika Svoboda Architects. A building permit has already been issued for this project. At the same time, a general contractor has been appointed. After the reconstruction and approval of the building, the plan is to create a JVU and sell off the individual units.\n\n\n### Project financing\n\nAfter completion of the project and approval of the project, the residential units and non-residential premises will be sold. The sale process will be initiated during construction to meet the 21-month loan principal repayment period, which will be paid from the sale.\n\n### Why did we choose the project?\n\n- The Investown team recommends.\n- The partner already owns the property and has already completed the preparatory part, i.e. reconstruction plans, building permits, and most importantly, the necessary contractors. He guarantees the full commitment of a team of professionals with 7 years of experience in real estate investment.\n\n\n[2. Prolonged KIIS](https://drive.google.com/file/d/14Pq9X1NuTf2133NCq8UMO8I6dXWbdsx1/view?usp=sharing)\n\n[1. Prolonged KIIS](https://drive.google.com/file/d/1KzUr54rSnF0Fuex5x5-tuLkbwS3KezDm/view?usp=sharing)\n\n[Original KIIS](https://drive.google.com/file/d/1aRkxevMQxGo-SN45NFrdlpnkuxLYoOF4/view?usp=sharing)","name":"Rezidence Ostrava Tower"}}