Heading 1
Heading 2
Heading 3
Heading 4
Heading 5
Heading 6
Lorem ipsum dolor sit amet, consectetur adipiscing elit, sed do eiusmod tempor incididunt ut labore et dolore magna aliqua. Ut enim ad minim veniam, quis nostrud exercitation ullamco laboris nisi ut aliquip ex ea commodo consequat. Duis aute irure dolor in reprehenderit in voluptate velit esse cillum dolore eu fugiat nulla pariatur.
Block quote
Ordered list
- Item 1
- Item 2
- Item 3
Unordered list
Text link
Bold text
Emphasis
Superscript
Subscript
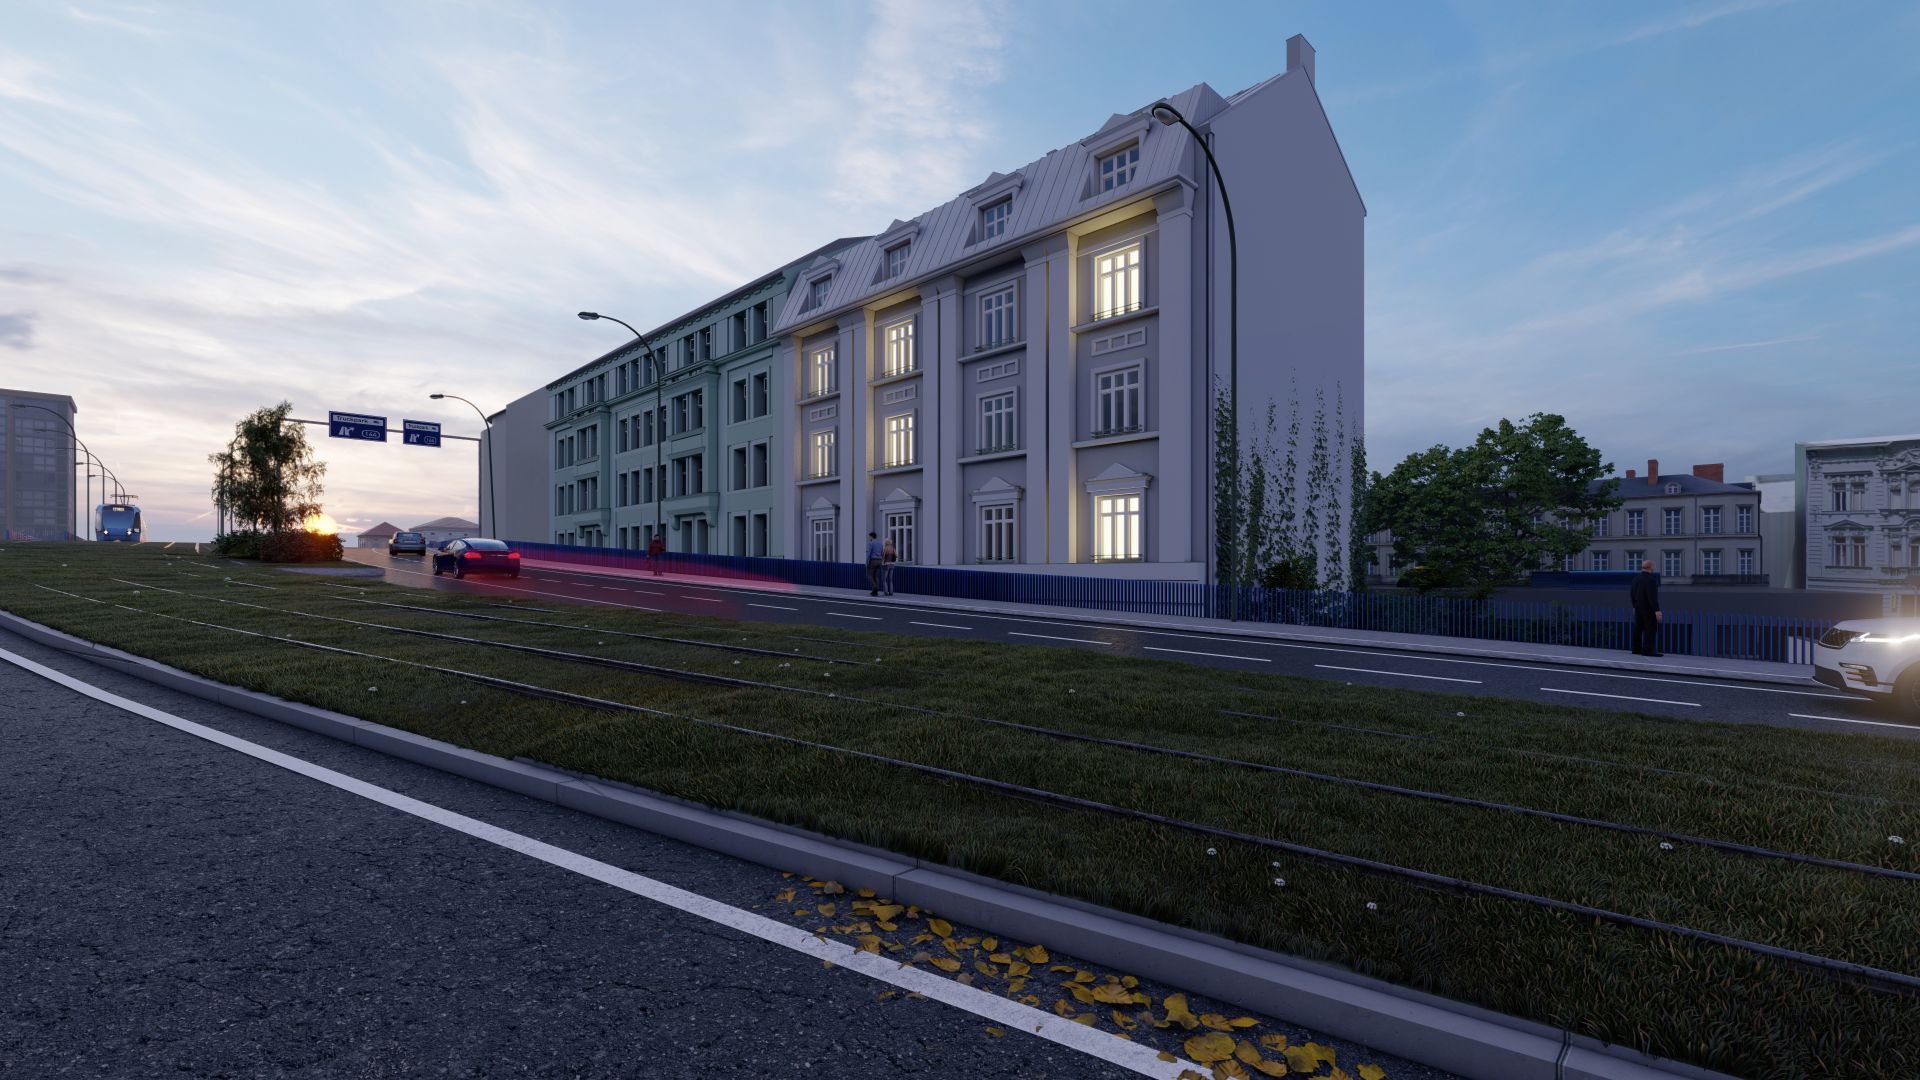
{"cs":{"description":"### O projektu – shrnutí\n\nTřetí tranše tohoto projektu v Ostravě, kterou vám aktuálně přinášíme, má za cíl pokládku podlah, rozvodů elektroinstalace, dokončení klempířských a zámečnických prací a celkovou finalizaci interiérových prací.\n\nCílem celého projektu je rekonstrukce a nástavba bytového domu v centru Ostravy. Objekt byl historicky využíván jako polyfunkční budova včetně kancelářských prostor. V současné době je záměrem financovat dokončení již započaté kompletní rekonstrukce včetně konverze kancelářských prostor na bytové jednotky a realizace výstavby dvou dalších bytů v půdních prostorách.\n\n\n\n- **Adresa nemovitosti:** Ostrava, ul. 28. října, 1753/80\n- **Lokalita:** Ostrava, kraj Moravskoslezský\n- **Partner:** Silverline Ventures s.r.o.\n- **Mateřská společnost:** Silverline Fund SICAV a.s.\n- **Financování:** z prodeje nemovitosti\n- **LTV:** 60 %\n- **Zajištění:** částka úvěru 7 400 000 Kč tvoří třetí tranši a je zajištěna nemovitostí v hodnotě 32 000 000 Kč (LTV 60 %) společně s první a druhou tranší v celkové hodnotě 11 800 000 Kč; budova čp. 1753 na parcele p. č. 282/2, k. ú. Moravská Ostrava, obec Ostrava, kraj Moravskoslezský, LV 13011\n- **Další zajištění:** zástavní právo na nemovitost, která je předmětem Projektu, zástavní právo na 100% obchodní podíl Vlastníka Projektu, osobní ručení jednatelů\n- **Rozměr:** 1159,25 m² podlahová plocha, 269 m² pozemek \n- **Link na referenční projekty skupiny:** Link na web projektu: [https://silverlinere.com/cs/nase-projekty/](https://silverlinere.com/cs/nase-projekty/) \n\n\n### Detail projektu\n\nSpolečnost Silverline Ventures s.r.o. vlastní činžovní dům v Ostravě v ulici 28. října č. 1753/80 – projekt Rezidence Ostrava Tower. Tento objekt byl historicky využíván jako polyfunkční budova včetně kancelářských prostor. Záměrem partnera je financovat kompletní rekonstrukci tohoto objektu včetně konverze kancelářských prostor na bytové jednotky a realizace výstavby dvou dalších bytů v půdních prostorách. \n\nK akvizici původního objektu společností došlo v roce 2020. Od té chvíle probíhala příprava rekonstrukce. Celkově v projektu vzniká 18 bytových jednotek, 2 komerční prostory, 3 garáže a 12 sklepních kójí. Architektonický návrh, plán rekonstrukce a kompletní projektová dokumentace byly zpracovány společností Mika Svoboda Architekti. Na tento projekt již bylo vydáno stavební povolení. Po rekonstrukci a kolaudaci objektu je v plánu vytvořit SVJ a rozprodat jednotlivé jednotky.\n\n\n\n### Financování projektu\n\nPo úspěšném profinancování projektu má partner 12 měsíců na splacení jistiny projektu. Nejpozději však do 25.8.2024 podle první tranše.\n\nInformace o tom, jaké má partner možnosti předčasného splacení úvěru, jsou uvedeny v části D, odrážce d) listu klíčových informací pro investory \n\n[2. Prolongace KIIS](https://drive.google.com/file/d/1kCvsQA2GDFHv4kHa2Bwor2Ht3KpjiGRF/view?usp=sharing)\n\n[1. Prolongace KIIS](https://drive.google.com/file/d/1u4Z-KOVsw9HLoGjnR3W5xbw_vKJ8eS_k/view?usp=sharing)\n\n[Původní KIIS](https://drive.google.com/file/d/1PC1yahNM8HnyuW4pEe2i6M9fHoiE6keN/view?usp=sharing)\n\n\n\n\n### Proč projektu věří náš CEO?\n\n„S partnerem projektu jsme v nepřetržitém kontaktu a vždy jsme našli společnou řeč. Jednotlivé tranše projektu nám postupně detailně a pečlivě představuje, díky čemuž si získal naši důvěru.“ *(Alan Pock, CEO Investownu)*","name":"Rezidence Ostrava Tower 3. tranše"}}, {"en":{"description":"### About the project - summary\n\nThe third tranche of this project in Ostrava, which we are bringing to you, is aimed at laying the floors, wiring, completing the plumbing and locksmith works, and finishing the interior works.\n\nThe whole project aims to reconstruct and extend an apartment building in the center of Ostrava. The building was historically used as a multifunctional building, including office space. Currently, the intention is to finance the completion of the already-started complete reconstruction, including converting office space into residential units and constructing two additional apartments in the attic room.\n\n\n\n- **Property address:** Ostrava, 28. října Street, 1753/80\n- **Location:** Ostrava, Moravian-Silesian Region\n- **Partner:** Silverline Ventures s.r.o.\n- **Parent company:** Silverline Fund SICAV a.s.\n- **Financing:** from the sale of real estate\n- **LTV:** 60%\n- **Security:** The loan amount of CZK 7,400,000 constitutes the third tranche and is secured by real estate worth CZK 32,000,000 (LTV 60 %) together with the first and second tranches with a total value of CZK 11,800,000; building no. 1753 on plot no. Moravská Ostrava, municipality of Ostrava, Moravian-Silesian Region, LV 13011\n- **Other collateral:** lien on the real estate subject to the project, lien on 100% of the business share of the Project Owner, personal guarantee of the managing directors\n- **Size:** 1159,25 m² floor area, 269 m² land area \n- **Link to reference projects of the group:** Link to the project website: [https://silverlinere.com/cs/nase-projekty/](https://silverlinere.com/cs/nase-projekty/)\n\n\n### Project detail\n\nSilverline Ventures s.r.o. Owns an apartment building in Ostrava at 1753/80, 28 October Street - the Ostrava Tower Residence project. This building was historically used as a multifunctional building, including office space. The partner intends to finance the complete reconstruction of this building, including converting office space into residential units and constructing two additional apartments in the attic room. \n\nThe acquisition of the original building by the company took place in 2020. Since then, the preparation of the reconstruction has been underway. In total, 18 residential units, two commercial spaces, three garages, and 12 basement cubicles are being built in the project. Mika Svoboda Architects prepared the architectural design and reconstruction plan and completed project documentation. A building permit has already been issued for this project. After the reconstruction and approval of the building, the goal is to create an HOA and sell off the individual units.\n\n\n### Project financing\n\nAfter successful project financing, the partner has 12 months to repay the project principal; however, by 25.8.2024, according to the first tranche.\n\nFor information on the partner's early repayment options, please refer to Part D, bullet d) of the Key Investor Information Sheet \n\n\n[2. Prolonged KIIS](https://drive.google.com/file/d/1kCvsQA2GDFHv4kHa2Bwor2Ht3KpjiGRF/view?usp=sharing)\n\n[1. Prolonged KIIS](https://drive.google.com/file/d/1u4Z-KOVsw9HLoGjnR3W5xbw_vKJ8eS_k/view?usp=sharing)\n\n[Original KIIS](https://drive.google.com/file/d/1PC1yahNM8HnyuW4pEe2i6M9fHoiE6keN/view?usp=sharing)\n\n### Why does our CEO trust the project?\n\n\"We are in constant contact with our project partner and have always found common ground. He presents the individual tranches of the project in detail and carefully, which has earned our trust.\" *(Alan Pock, CEO of Investown)*","name":"Rezidence Ostrava Tower 3rd tranche"}}