Heading 1
Heading 2
Heading 3
Heading 4
Heading 5
Heading 6
Lorem ipsum dolor sit amet, consectetur adipiscing elit, sed do eiusmod tempor incididunt ut labore et dolore magna aliqua. Ut enim ad minim veniam, quis nostrud exercitation ullamco laboris nisi ut aliquip ex ea commodo consequat. Duis aute irure dolor in reprehenderit in voluptate velit esse cillum dolore eu fugiat nulla pariatur.
Block quote
Ordered list
- Item 1
- Item 2
- Item 3
Unordered list
Text link
Bold text
Emphasis
Superscript
Subscript
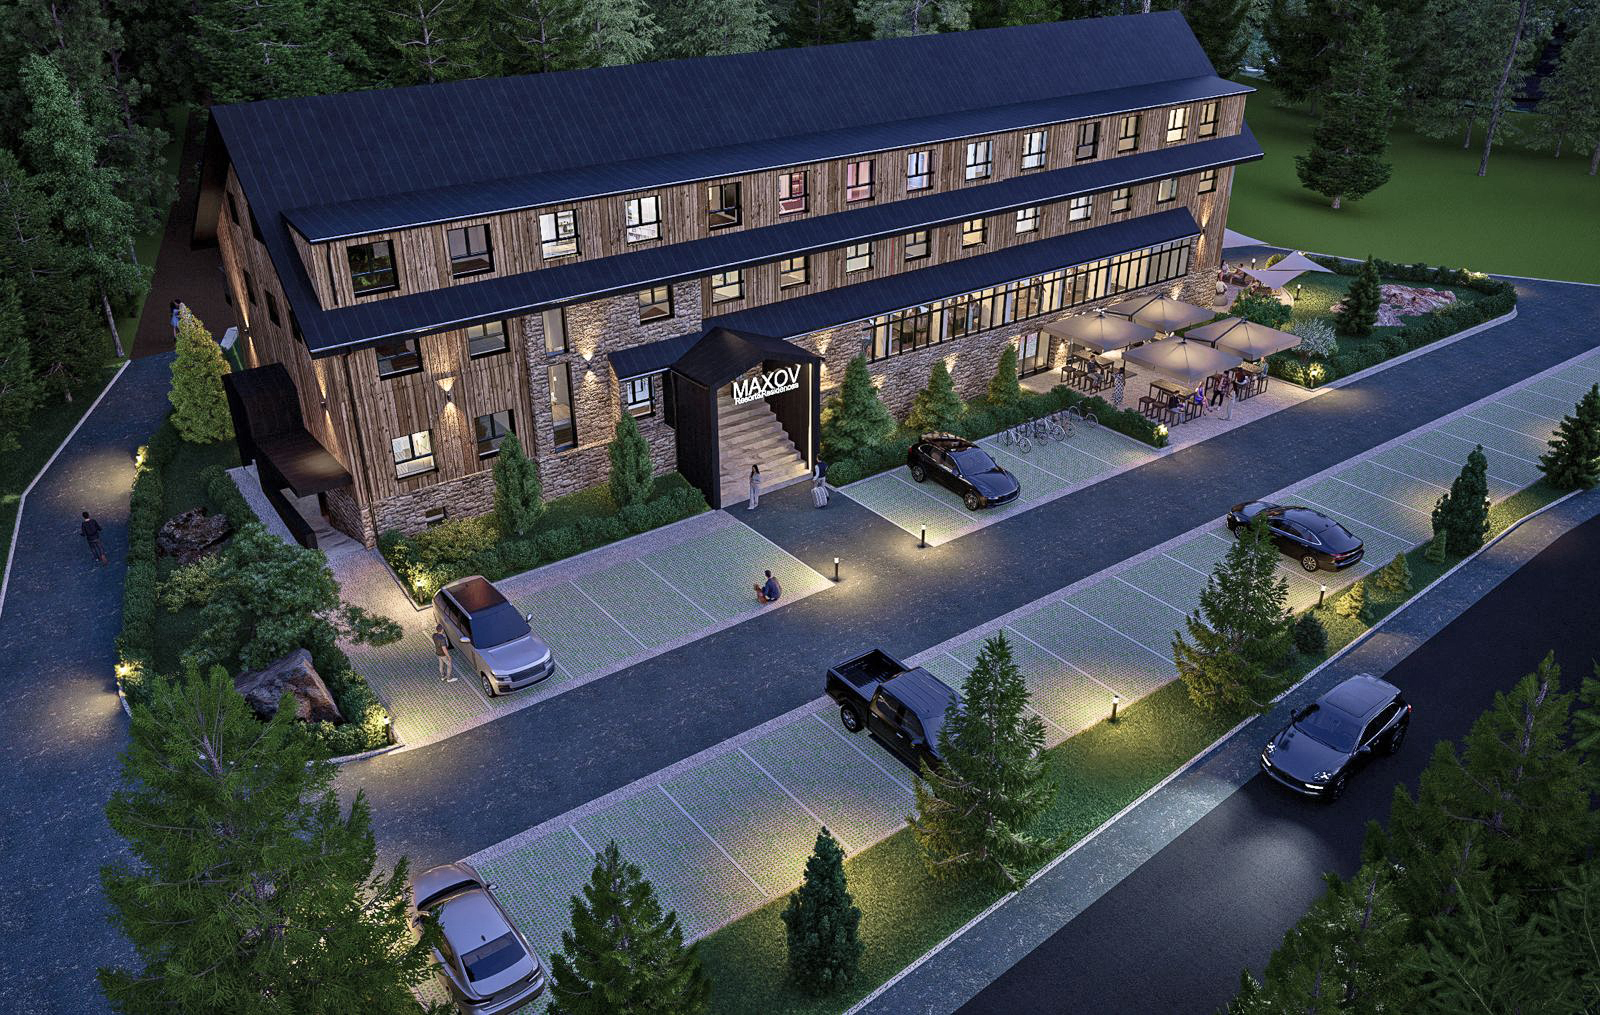
{"cs":{"description":"### Shrnutí\n\n🟢 **Aktuální stav výstavby:** V rámci rekonstrukce byla dokončena většina bouracích a vyklízecích prací a významně postoupily práce na obnově interiéru i exteriéru. \n\n**Demoliční práce:**\nDokončeno bylo vyklizení objektu, odstranění nenosných příček, podlahových krytin, dveří, sanitárního vybavení a radiátorů. Zároveň byly demontovány původní rozvody elektřiny a vody, odstraněny omítky, malby, obložení i původní střešní krytina s klempířskými prvky.\n\n**Rekonstrukční práce:**\nVe 2. a 3. nadzemním podlaží byly provedeny dispoziční úpravy dle projektové dokumentace. Dokončeny jsou nové SDK konstrukce včetně příček, podhledů a tepelné izolace. Dokončeny jsou rozvody vody, kanalizace, elektřiny, slaboproudu i topení v ubytovací části. Ve většině koupelen jsou položeny dlažby a obklady.\nNová okna s izolačním zasklením jsou osazena ve 2. a 3. NP, částečně i v 1. NP, kde současně probíhá rekonstrukce společných prostor bývalé restaurace. Dokončena je hydroizolace terasy ve 2. NP i spodní stavby včetně tepelné izolace soklu a zásypu terénu.\n\n**Na střeše** je téměř dokončena nová plechová krytina a započaly práce na rekonstrukci fasády, zejména opravy a výměna dřevěných prvků.\n\n**Vzorová jednotka:**\nJedna z ubytovacích jednotek je kompletně dokončena včetně vybavení a mobiliáře a slouží jako vzorová.\n\n**Cílem partnera** je rekonstrukce hotelu Maxov. Nemovitost se nachází v obci Josefův Důl v Jizerských horách, v obecní části Dolní Maxov. Původní objekt byl vystavěný v 60. letech minulého století za účelem rekreace zaměstnanců SONP Kladno. V podzemních podlažích se nachází skladové a technické zázemí, sauna s bazénkem a lyžárna. V přízemí je recepce s hlavním vstupem do nemovitosti, jídelní, potažmo společenský sál s barem pro cca 40 osob a profesionální kuchyně se skladovým a sociálním zázemím. Ve 2. nadzemním podlaží a podkroví je aktuálně 35 ubytovacích jedno- až čtyřlůžkových jednotek s celkovou kapacitou cca 105 lůžek. Součástí nemovitosti je koupací jezírko a antukové a dětské hřiště na jižním okraji areálu.\n\nPo kompletní rekonstrukci bude objekt ve 2. podlaží a podkroví disponovat 38 ubytovacími jednotkami o dispozicích 1 + kk a 2 + kk. V přízemí bude recepce, restaurace s profesionální kuchyní, barem a hernou. V suterénu kromě servisního zázemí vznikne podle záměru partnera také kinosál, fitness s wellnessem, bar, obchod, lyžárna a kolárna. Parkoviště resortu bude mít kapacitu pro 39 osobních aut. \n\nFinanční prostředky partner použije na refinancování vlastních zdrojů z důvodu předčasného splacení bankovního úvěru a na financování rekonstrukce.\n\n### Způsoby zajištění\n\nÚvěr v celkové výši 4. tranše 8 183 175 Kč je zajištěn nemovitostí v hodnotě 74 261 412 Kč (LTV 70 %). V této etapě 4. tranše vybíráme 8 183 175 Kč \n\n1. **Zástavní právo na nemovitosti:** pozemek parc. č. st. 595, včetně stavby rod. rekr. č. e. 710, pozemek parc. č. st. 607, včetně stavby bez čp/če (tech. vyb), pozemek 1028/2, 1060/2, pozemky parc. č. 1060/4, 1060/5, 1064/3, 1066/6, 1066/7 a 1066/8.\n2. **Zástavní právo k obchodnímu podílu:** HOTEL MAXOV, spol. s r.o., IČO: 63483912\n3. **Ručení:** MAXOV Resort & Residences s.r.o., IČO: 14343151\n4. **Notářský zápis** s doložkou přímé vykonatelnosti.\n\n### Financování projektu\n\nPo úspěšném profinancování projektu má partner 19 měsíců na splacení jistiny úvěru.\n\nInformace o tom, jaké má partner možnosti předčasného splacení úvěru, jsou uvedeny v části D, odrážce d) listu klíčových informací pro investory ([KIIS](https://drive.google.com/file/d/1W2QqHj56NEg1EomD11qHY8t_k9bTMlYM/view?usp=sharing)).\n\nInformace ohledně rizikového skóre projektu najdete v ([Scoring sheet](https://drive.google.com/file/d/1i_6zenXfWrc1DSeHxJBD-r1vUvdyvCYs/view?usp=sharing)).\n","name":"Resort Maxov – 4. tranše: 1. etapa"}}, {"en":{"description":"### Summary\n\n🟢 **Current state of construction:** Most of the demolition and clearing work has been completed as part of the renovation, and significant progress has been made on the interior and exterior restoration.\n\n**Demolition work:**\nThe clearing of the building, removal of non-load-bearing partitions, floor coverings, doors, sanitary equipment, and radiators has been completed. At the same time, the original electrical and water distribution systems were dismantled, and plaster, paint, paneling, and the original roofing with metal elements were removed.\n\n**Renovation work:**\nLayout modifications were made on the 2nd and 3rd floors in accordance with the project documentation. New plasterboard structures, including partitions, suspended ceilings, and thermal insulation, have been completed. Water, sewage, electricity, low-voltage, and heating systems have been completed in the accommodation section. Tiles have been laid in most bathrooms.\nNew windows with insulated glazing have been installed on the 2nd and 3rd floors, and partially on the 1st floor, where the common areas of the former restaurant are currently being renovated. Waterproofing of the terrace on the 2nd floor and the substructure, including thermal insulation of the plinth and backfilling of the terrain, has been completed.\n\n**On the roof**, the new metal roofing is almost complete and work has begun on the renovation of the facade, in particular the repair and replacement of wooden elements.\n\n**Show unit:**\nOne of the accommodation units is completely finished, including equipment and furniture, and serves as a show unit.\n\nThe partner aims to reconstruct the Maxov Hotel. The property is located in the village of Josefův Důl in the Jizera Mountains, in the municipal district of Dolní Maxov. The original building was built in the 1960s for the recreation of SONP Kladno employees. The underground floor has storage rooms, technical facilities, a sauna, a swimming pool, and a ski room. On the ground floor, there is a reception with the main entrance to the property, a dining room, a social hall with a bar for about 40 people, and a professional kitchen with storage and sanitary facilities. On the 2nd floor and attic, there are currently 35 single to four-bed accommodation units with a total capacity of approximately 105 beds. The property includes a swimming pond, tennis court, and children's playground on the site's southern edge.\n\nAfter a complete renovation, the property will have 38 accommodation units on the 2nd floor and attic with a layout of 1 + kk and 2 + kk. On the ground floor, there will be a reception, a restaurant with a professional kitchen, a bar, and a games room. In addition to the service facilities in the basement, the partner also intends to build a cinema, a fitness room with a wellness area, a bar, a shop, a ski room, and a bike room. The resort's parking lot will have a capacity for 39 cars. \n\nThe partner will use the funds to refinance its resources due to the early repayment of the bank loan and to finance the reconstruction.\n\n### Security of payment\n\nThe loan in the total amount of the 4th tranche of CZK 8,183,175 is secured by real estate worth CZK 74,261,412 (LTV 70%). In this stage of the 4th tranche we are collecting CZK 8,183,175 \n\n### Security:\n\n1. **Lien on real estate:** land parc. no. st. 595, including the building of the family house no. e. 710, land parc. no. st. 607, including the building with no registration number (tech. facility), land 1028/2, 1060/2, land parc. no. 1060/4, 1060/5, 1064/3, 1066/6, 1066/7 and 1066/8.\n2. **Lien on the business share:** HOTEL MAXOV, spol. s r.o., ID: 63483912\n3. **Guarantee:** MAXOV Resort & Residences s.r.o., ID.: 14343151\n4. **Notarial deed** with a clause of direct enforceability.\n\n### Project financing\n\nAfter successful project financing, the partner has 19 months to repay the loan's principal.\n\nThe partner plans to repay the loan from the sale of the property securing the loan or by refinancing from a bank loan.\n\nInformation on the partner's options for early repayment of the loan is provided in Part D, bullet point (d) of the Key Investor Information Sheet ([KIIS](https://drive.google.com/file/d/1W2QqHj56NEg1EomD11qHY8t_k9bTMlYM/view?usp=sharing)).\n\nInformation regarding the risk score of the project can be found in the ([Scoring sheet](https://drive.google.com/file/d/1i_6zenXfWrc1DSeHxJBD-r1vUvdyvCYs/view?usp=sharing)).\n","name":"Resort Maxov – 4th tranche: 1st stage"}}