Heading 1
Heading 2
Heading 3
Heading 4
Heading 5
Heading 6
Lorem ipsum dolor sit amet, consectetur adipiscing elit, sed do eiusmod tempor incididunt ut labore et dolore magna aliqua. Ut enim ad minim veniam, quis nostrud exercitation ullamco laboris nisi ut aliquip ex ea commodo consequat. Duis aute irure dolor in reprehenderit in voluptate velit esse cillum dolore eu fugiat nulla pariatur.
Block quote
Ordered list
- Item 1
- Item 2
- Item 3
Unordered list
Text link
Bold text
Emphasis
Superscript
Subscript
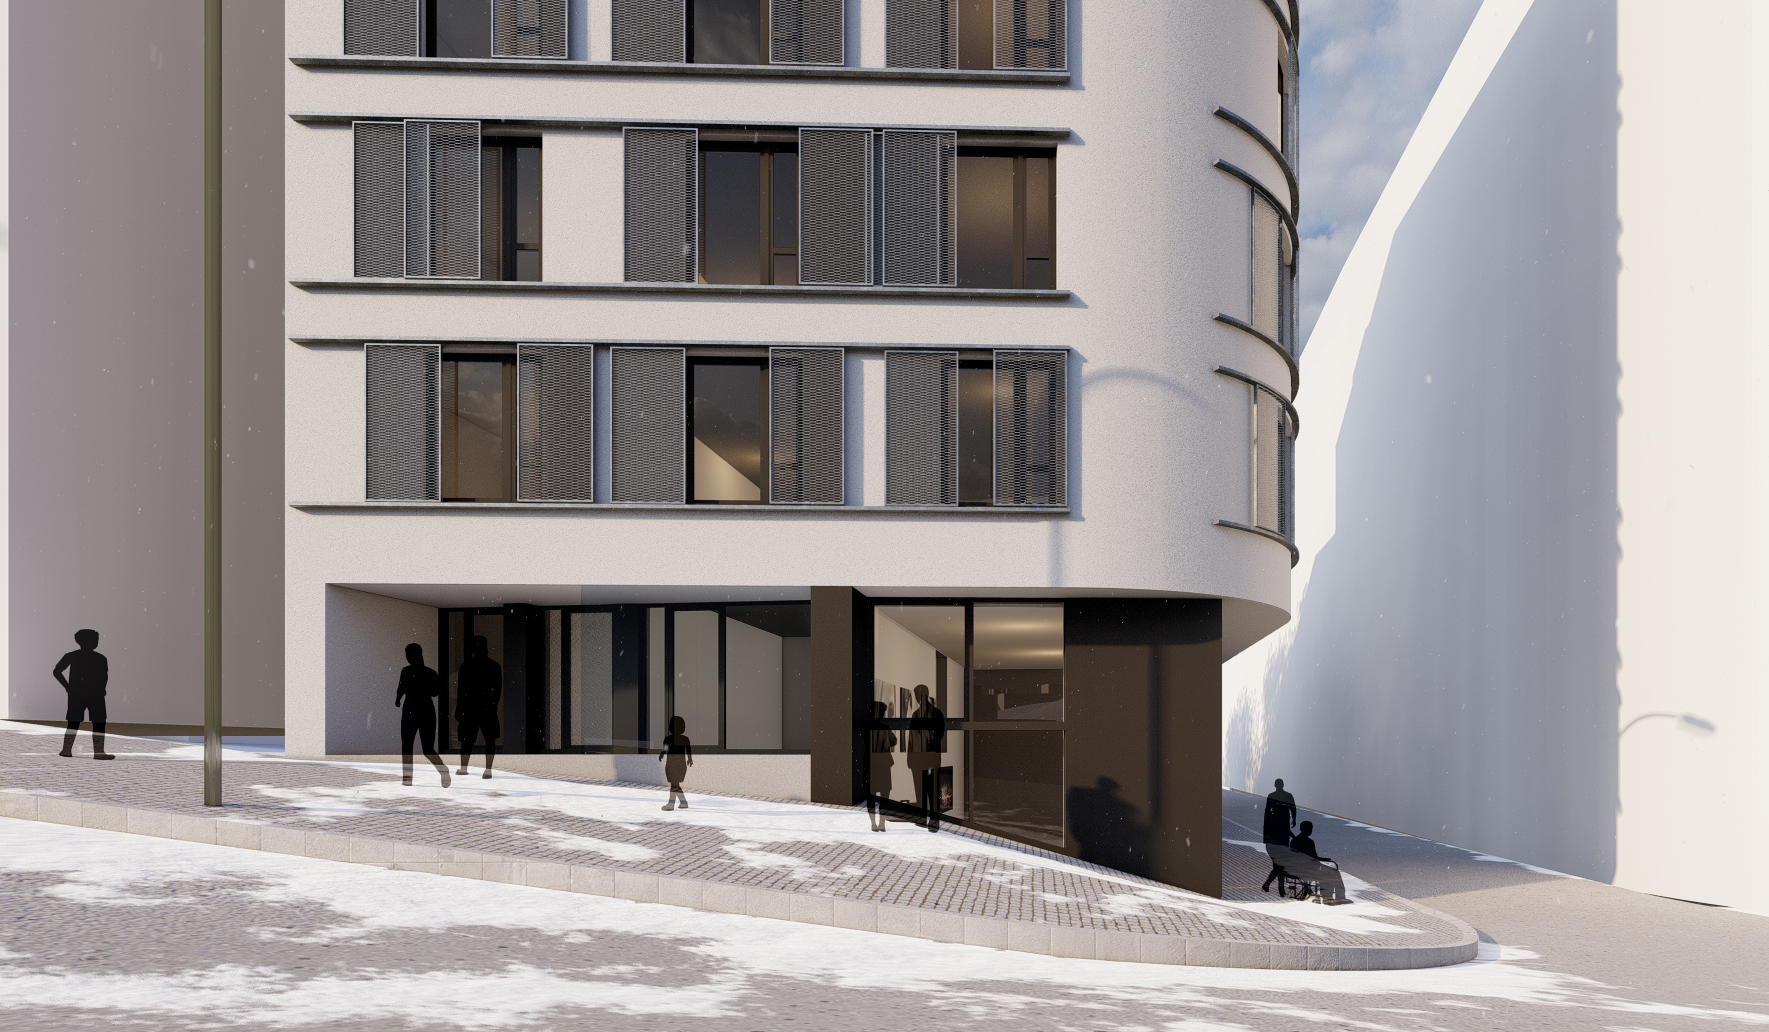
{"cs":{"description":"### Shrnutí\n\n🟢 **Aktuální stav výstavby:** Stavební práce pokračují v souladu s plánovaným harmonogramem. Provádí je odborná stavební firma dle schválené projektové dokumentace. Dokončené jsou kompletní rozvody vody a kanalizace, stejně tak je hotová vzduchotechnika. Všechna okna, s výjimkou výloh v přízemí, jsou osazená. Nyní postupně probíhá realizace elektroinstalace. Střešní konstrukce je hotová přibližně ze 40 %, práce na fasádě jsou zhruba v polovině, včetně zateplení.\n\nVe třech podlažích jsou osazena okna, na střeše jsou položeny vrstvy izolace. Probíhá elektroinstalace a práce na interiérových rozvodech.\n\nCílem partnera je výstavba moderního polyfunkčního domu v širším centru Prahy. Dům má jedno podzemní a osm nadzemních podlaží, kdy poslední podlaží je ustoupené. Celkový počet bytů a navržené uspořádání umožňuje případné spojování a zvětšování bytů. Dle originálního návrhu má dům 27 ubytovacích jednotek a 4 nebytové prostory (3× ordinace a 1× obchodní prostor). Součástí nemovitosti jsou i parkovací stání pro rezidenty. Návrh počítá s vybavení objektu moderními, energeticky úspornými technologiemi.\n\nV rámci objektu je v přízemí navržena kavárna s recepcí s celoproskleným parterem s možností vstupu na zahradu na sousedním pozemku. Kavárna zároveň slouží i jako recepce a informace pro majitele či nájemníky bytů a případně i pro veřejné návštěvníky. Další šest nadzemních podlaží je totožných. Z hlavní chodby je přístup do pěti bytů nebo příp. nájemních jednotek o ploše od 24 do 30 m². Každý byt je dostatečně osvětlen francouzským oknem, které lze zastínit venkovní posuvnou okenicí. Poslední podlaží je ustoupené a jsou zde navrženy dva byty o dispozici 2 + kk. Každý byt se skládá z vstupní chodby se šatní vestavěnou skříní, toalety, koupelny s umyvadlem a vanou, ložnice s možností vstupu na terasu, obytného prostoru s kuchyní a obytné částí taktéž se vstupem na terasu.\n\nNemovitost se nachází v pražské čtvrti Košíře. Lokalita domu je vynikající. Veškerá občanská vybavenost je v pěší dostupnosti. Skvělá dopravní dostupnost – 8 min. MHD do OC Nový Smíchov, 25 min. MHD do centra Prahy. Pozemek sousedí s bytovými a rodinnými domy. V bezprostřední blízkosti domu leží park Klamovka a Husové sady, které nabízí aktivní odpočinek. \n\nKoncept domu vychází z charakteru místa, využívající plnou plochu pozemku, danou polohu a orientaci ke světovým stranám. Jednoduché řešení objektu se přizpůsobuje okolní architektuře.\n\n### Způsoby zajištění\n\nÚvěr v celkové výši 11. tranše 5 824 423 Kč je zajištěn nemovitostí v hodnotě 105 900 000 Kč (LTV 75 %). V této etapě 11. tranše vybíráme 5 824 423 Kč \n\n1. **Zástavní právo na nemovitosti:** Pozemky parc. č. 1161/2 včetně příslušenství (a včetně budoucího domu s pečovatelskou službou). Zapsáno v k. ú. Košíře, obec Hlavní město Praha, okres Hlavní město Praha\n2. **Zástavní právo k obchodnímu podílu:** Asterius s.r.o., IČO: 01444719\n3. **Ručení:** Palatinum s.r.o., IČO: 27175588\n4. **Ručení:** Palatinum Campus s.r.o., IČO: 29023521\n5. **Notářský zápis** s doložkou přímé vykonatelnosti.\n\n### Financování projektu\n\nPo úspěšném profinancování projektu má partner 15 měsíců na splacení jistiny úvěru.\n\nInformace o tom, jaké má partner možnosti předčasného splacení úvěru, jsou uvedeny v části D, odrážce d) listu klíčových informací pro investory ([KIIS](https://drive.google.com/file/d/12BiexNB_XpfL91i04bk6q18Uz3qhG-sn/view?usp=sharing)).\n\nInformace ohledně rizikového skóre projektu najdete v ([Scoring sheet](https://drive.google.com/file/d/1ujNbSab42FkRhAe8vhFiNKff0hQRHnPw/view?usp=sharing)).\n","name":"Rezidence Hlaváčkova – 11. tranše: 1. etapa"}}, {"en":{"description":"### Summary\n\n🟢 **Current state of construction:** Construction work is continuing according to schedule. It is being carried out by a specialist construction company in accordance with the approved project documentation. The water and sewerage systems have been completed, as has the ventilation system. All windows, with the exception of the ground floor shop windows, have been installed. Electrical installation is now gradually being carried out. The roof structure is approximately 40% complete, and work on the facade is roughly halfway done, including insulation.\n\nWindows have been installed on three floors, and layers of insulation have been laid on the roof. Electrical installation and work on interior wiring are underway.\n\nThe partner aims to build a modern multifunctional building in the broader center of Prague. The house has one underground and eight above-ground floors; the top floor has a terrace. The total number of flats and the proposed layout allow for the possible combination and enlargement of flats. According to the original design, the house has 27 accommodation units and four non-residential spaces (3× medical offices and 1× commercial space). The property also includes parking spaces for residents. The design provides for the building to be equipped with modern, energy-saving technologies.\n\nThe building includes a café with a reception area on the ground floor and an all-glass ground floor with access to the garden on the adjacent lot. The café also serves as a reception and information area for the owners or tenants of the flats and possible public visitors. The first six floors are identical. Five flats or rental units of 24 to 30 m² are accessible from the main corridor. Each apartment is sufficiently lit by French windows that can be shaded by an external sliding shutter. The top floor is set back and has two 2 + kk apartments. Each apartment has an entrance hall with a built-in wardrobe, toilet, bathroom with sink and bathtub, bedroom with access to the terrace, living area with kitchen, and living area with access to the terrace.\n\nThe property is located in the Košíře district of Prague. The location of the house is excellent. All amenities are within walking distance. Great transport accessibility - 8 min by public transport to OC Nový Smíchov, 25 min by public transport to the center of Prague. The plot is surrounded by residential and family houses. The nearby Klamovka park and Husové sady offer leisure and recreational activities. \n\nThe house concept is based on the place's character, using the land's entire area, the given location, and orientation to the cardinal points. The simple design of the building fits in with the surrounding architecture.\n\n### Security of payment\n\nThe loan in the total amount of the 11th tranche of CZK 5,824,423 is secured by real estate worth CZK 105,900,000 (LTV 75%). In this stage of the 11th tranche we are collecting CZK 5,824,423 \n\n### Security:\n\n1. **Lien on real estate:** Land parcel no. 1161/2, including facilities (and including the future nursing home). Registered in the cad. Košíře, municipality of Hlavní město Praha, district Hlavní město Praha\n2. **Lien on the business share:** Asterius s.r.o., ID No.: 01444719\n3. **Guarantee:** Palatinum s.r.o., ID No.: 27175588\n4. **Guarantee:** Palatinum Campus s.r.o., ID No.: 29023521\n5. **Notarial deed** with a clause of direct enforceability.\n\n### Project financing\n\nAfter successful project financing, the partner has 15 months to repay the loan's principal.\n\nThe partner plans to repay the loan from the sale of the property securing the loan or by refinancing from a bank loan.\n\nInformation on the partner's options for early repayment of the loan is provided in Part D, bullet point (d) of the Key Investor Information Sheet ([KIIS](https://drive.google.com/file/d/12BiexNB_XpfL91i04bk6q18Uz3qhG-sn/view?usp=sharing)).\n\nInformation regarding the risk score of the project can be found in the ([Scoring sheet](https://drive.google.com/file/d/1ujNbSab42FkRhAe8vhFiNKff0hQRHnPw/view?usp=sharing)).\n","name":"Rezidence Hlaváčkova - 11th tranche: 1st stage"}}