Heading 1
Heading 2
Heading 3
Heading 4
Heading 5
Heading 6
Lorem ipsum dolor sit amet, consectetur adipiscing elit, sed do eiusmod tempor incididunt ut labore et dolore magna aliqua. Ut enim ad minim veniam, quis nostrud exercitation ullamco laboris nisi ut aliquip ex ea commodo consequat. Duis aute irure dolor in reprehenderit in voluptate velit esse cillum dolore eu fugiat nulla pariatur.
Block quote
Ordered list
- Item 1
- Item 2
- Item 3
Unordered list
Text link
Bold text
Emphasis
Superscript
Subscript
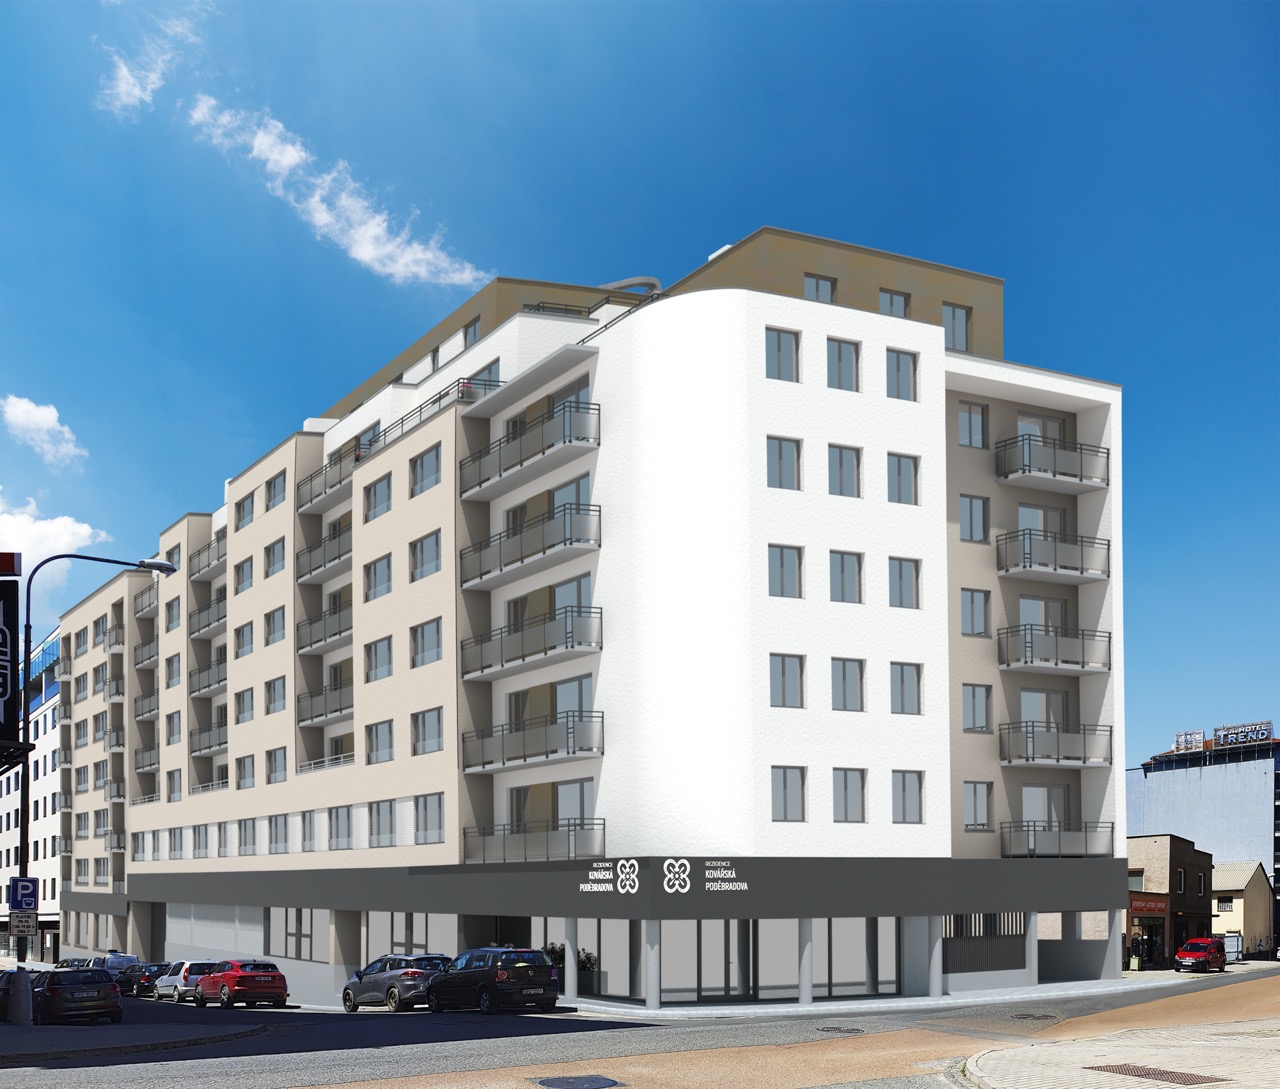
{"cs":{"description":"### Jak projekt postupuje\n\n🟢 **Aktuální stav výstavby dle supervize ze dne 19. 8. 2026:** Výstavba bytového domu plynule pokračuje a projekt se postupně posouvá do dalších etap. Jednotlivé části objektu již získávají jasnější podobu a postup prací je na stavbě stále výraznější.\n\nV době místního šetření pokračovala realizace svislých nosných konstrukcí. V hlavní části objektu jsou hotové od 1. podzemního do 2. nadzemního podlaží, zatímco ve vedlejší části již stavba dosáhla úrovně 5. nadzemního podlaží.\n\nPokročily také stropní konstrukce, které jsou v části objektu realizovány až do úrovně 5. nadzemního podlaží. Nad ním již probíhají přípravné práce, včetně osazování výztuže a bednění pro další pokračování výstavby.\n\nV následujícím období se práce zaměří na realizaci dalších stropů – nad 2. nadzemním podlažím v hlavní části objektu a nad 5. nadzemním podlažím ve vedlejší části. Projekt tak bude postupovat směrem k dokončení hrubé stavby.\n\n### O projektu\n\nCílem projektu je **výstavba rezidenčního bytového domu v Plzni**. Na pozemcích v centru města vznikne moderní osmipodlažní bytový dům. Ten bude po dokončení disponovat **více než 50 bytovými jednotkami**, rozsáhlým zázemím pro rezidenty a také **komerčními prostory**. \n\n**Dokončený bytový dům nabídne:**\n\n* 54 bytových jednotek o dispozicích 1+kk až 4+kk,\n\n* 7 nebytových prostor pro maloobchodní či administrativní využití,\n\n* 71 parkovacích míst,\n\n* sklepy, terasy a balkony,\n\n* vytápění teplovodní soustavou z centrálního domovního výměníku napojeného na dálkový zdroj tepla.\n\nFinanční prostředky z **první tranše** se použijí na nákup 100% obchodního podílu ve společnosti Rezidence Poděbradova s.r.o., která je držitelem všech práv k pozemkům v centru Plzně a platného stavebního povolení. **Druhá a další tranše** se zaměří na získání finančních prostředků na výstavbu.\n\nNa stavbě již byly zahájeny první práce, což významně snižuje rizika spojená s přípravnou fází projektu. \n\n### O nemovitosti v zástavě\n\n**Nemovitostí v zástavě** je **soubor tří pozemků** v centru města Plzeň, na nichž bude vystavěn moderní bytový dům – Rezidence Poděbradova.\n\n### O lokalitě\n\n**Plzeň je klíčové hospodářské i kulturní centrum** západních Čech pouhých 80 kilometrů od Prahy. Díky výborné dopravní dostupnosti a vysoké kvalitě služeb je Plzeň atraktivním místem nejen pro bydlení, ale i pro práci a studium. Spojuje přednosti moderní metropole s pohodovou atmosférou západočeského regionu.\n\nMěsto se nachází na soutoku čtyř řek v Plzeňské kotlině. Je obklopeno přírodou, parky a zelenými pásy, což vytváří **příjemné prostředí pro život**. Historické jádro Plzně patří mezi nejcennější v České republice. Dominantou je gotická katedrála sv. Bartoloměje, dále renesanční radnice a řada měšťanských domů. \n\nPlzeň je známá také výrobou piva a zároveň jako průmyslové centrum s tradicí strojírenství a technických inovací. Samozřejmostí je zde **kompletní občanská vybavenost** – školy, univerzita, nemocnice, obchody, kulturní instituce i sportovní areály. To vše činí z Plzně **jedno z nejperspektivnějších míst pro investice** do nemovitostí.\n\n### Způsoby zajištění\n\nÚvěr v celkové výši 5. tranše 8 987 000 Kč je zajištěn nemovitostí v hodnotě 176 470 000 Kč (LTV 70 %). V této etapě 5. tranše vybíráme 8 987 000 Kč \n\n### Zajištění\n\n1. **Zástavní právo na nemovitosti:** Pozemek parc. č. 9508/1, parc. č. 9508/3, parc. č. 9509 v k. ú. Plzeň\n2. **Zástavní právo k obchodnímu podílu:** PARELOR s.r.o., IČO: 231 44 475; Rezidence Poděbradova s.r.o., IČO: 077 94 355\n3. **Osobní ručení:** Bc. TOMÁŠ HAUFT, datum narození 13. dubna 1973; JOSEF BÍLEK, datum narození 31. října 1964\n4. **Ručení:** Rezidence Poděbradova s.r.o., IČO: 07794355\n5. **Notářský zápis** s doložkou přímé vykonatelnosti.\n\n### Financování projektu\n\nPo úspěšném profinancování projektu má vlastník projektu 16 měsíců na splacení jistiny úvěru.\n\nInformace o tom, jaké má vlastník projektu možnosti splacení úvěru, jsou uvedeny v části G, odrážce d) listu klíčových informací pro investory - KIIS.\n\nInformace ohledně rizikového skóre projektu najdete ve Scoring sheetu.\n\nOba dokumenty jsou v sekci [Dokumenty](https://my.investown.cz/property/rezidence-podebradova-transe-5-transe-6-583-etapa-1#documents). \n","name":"Rezidence Poděbradova 5: 1. etapa"}}, {"en":{"description":"### Progressing of the project\n\n🟢 **Current state of construction according to supervision on August 19, 2026:** Construction of the apartment building is progressing steadily, with the project gradually moving into further stages. The individual sections of the building are beginning to take on a clearer shape, and the progress of the works is becoming increasingly visible on site.\n\nAt the time of the on-site inspection, the construction of the vertical load-bearing structures was ongoing. In the main section of the building, these structures have been completed from the first basement level up to the second above-ground floor, while the adjacent section has already reached the level of the fifth above-ground floor.\n\nProgress has also been made on the floor slab structures, which have been completed in part of the building up to the fifth above-ground floor. Preparatory work is already underway above this level, including the installation of reinforcement and formwork for the next stage of construction.\n\nIn the coming period, the work will focus on the construction of further floor slabs – above the second above-ground floor in the main section of the building and above the fifth above-ground floor in the adjacent section. The project will thus continue progressing towards the completion of the structural shell.\n\n### About the project\n\nThe aim of the project is to **build a residential apartment building in Pilsen**. A modern eight-story apartment building will be constructed on land in the city center. Upon completion, it will have **more than 50 residential units**, extensive facilities for residents, and **commercial space**. \n\n**The completed apartment building will offer:**\n\n* 54 residential units ranging in layout from 1 room + kitchenette to 4 rooms + kitchenette,\n\n* 7 non-residential spaces for retail or administrative use,\n\n* 71 parking spaces,\n\n* cellars, terraces, and balconies,\n\n* hot water heating from a central building exchanger connected to a remote heat source.\n\nThe funds from **the first tranche** will be used to purchase a 100% stake in Rezidence Poděbradova s.r.o., which holds all rights to the land in the center of Pilsen and a valid building permit. **The second and subsequent tranches** will focus on raising funds for construction.\n\nThe first works on the construction site have already begun, which significantly reduces the risks associated with the preparatory phase of the project. \n\n### Lien real estate\n\n**Lien real estate** consists of **three plots of land** in the center of Pilsen, on which a modern apartment building – Rezidence Poděbradova – will be built.\n\n### About the location\n\n**Pilsen is a key economic and cultural center** of western Bohemia, just 50 miles from Prague. Thanks to its excellent transport links and high-quality services, Pilsen is an attractive place not only to live, but also to work and study. It combines the advantages of a modern metropolis with the relaxed atmosphere of the western Bohemian region.\n\nThe city is located at the confluence of four rivers in the Pilsen Basin. It is surrounded by nature, parks, and green belts, creating a **pleasant environment for living**. The historic center of Pilsen is one of the most valuable in the Czech Republic. Its dominant feature is the Gothic Cathedral of St. Bartholomew, followed by the Renaissance town hall and a number of burgher houses. \n\nPilsen is also known for its beer production and as an industrial center with a tradition of engineering and technical innovation. Of course, there are **all the necessary amenities** – schools, a university, hospitals, shops, cultural institutions, and sports facilities. All this makes Pilsen **one of the most promising places for real estate investment**.\n\n### Security of payment\n\nThe loan in the total amount of the 5th tranche of CZK 8,987,000 is secured by real estate worth CZK 176,470,000 (LTV 70%). In this stage of the 5th tranche we are collecting CZK 8,987,000 \n\n### Security:\n\n1. **Lien on real estate:** Land parcels no. 9508/1, 9508/3 and 9509 in the cadastral area of Pilsen\n2. **Lien to the business share:** PARELOR s.r.o., ID: 231 44 475; Rezidence Poděbradova s.r.o., ID: 077 94 355\n3. **Personal guarantee:** Bc. TOMÁŠ HAUFT, born on April 13, 1973; JOSEF BÍLEK, born on October 31, 1964\n4. **Guarantee:** Rezidence Poděbradova s.r.o., ID: 07794355\n5. **Notarial deed** with a clause of direct enforceability.\n\n### Project financing\n\nAfter successful project financing, the project owner has 16 months to repay the loan's principal.\n\nInformation on the deal owner's options for repayment of the loan is provided in Part G, bullet point (d) of the Key Investor Information Sheet - KIIS.\n\nInformation regarding the risk score of the project can be found in the Risk Scoring Table.\n\nBoth documents are in the [Documents section](https://my.investown.cz/property/rezidence-podebradova-transe-5-transe-6-583-etapa-1#documents).\n","name":"Residence Poděbradova 5: 1st stage"}}