Heading 1
Heading 2
Heading 3
Heading 4
Heading 5
Heading 6
Lorem ipsum dolor sit amet, consectetur adipiscing elit, sed do eiusmod tempor incididunt ut labore et dolore magna aliqua. Ut enim ad minim veniam, quis nostrud exercitation ullamco laboris nisi ut aliquip ex ea commodo consequat. Duis aute irure dolor in reprehenderit in voluptate velit esse cillum dolore eu fugiat nulla pariatur.
Block quote
Ordered list
- Item 1
- Item 2
- Item 3
Unordered list
Text link
Bold text
Emphasis
Superscript
Subscript
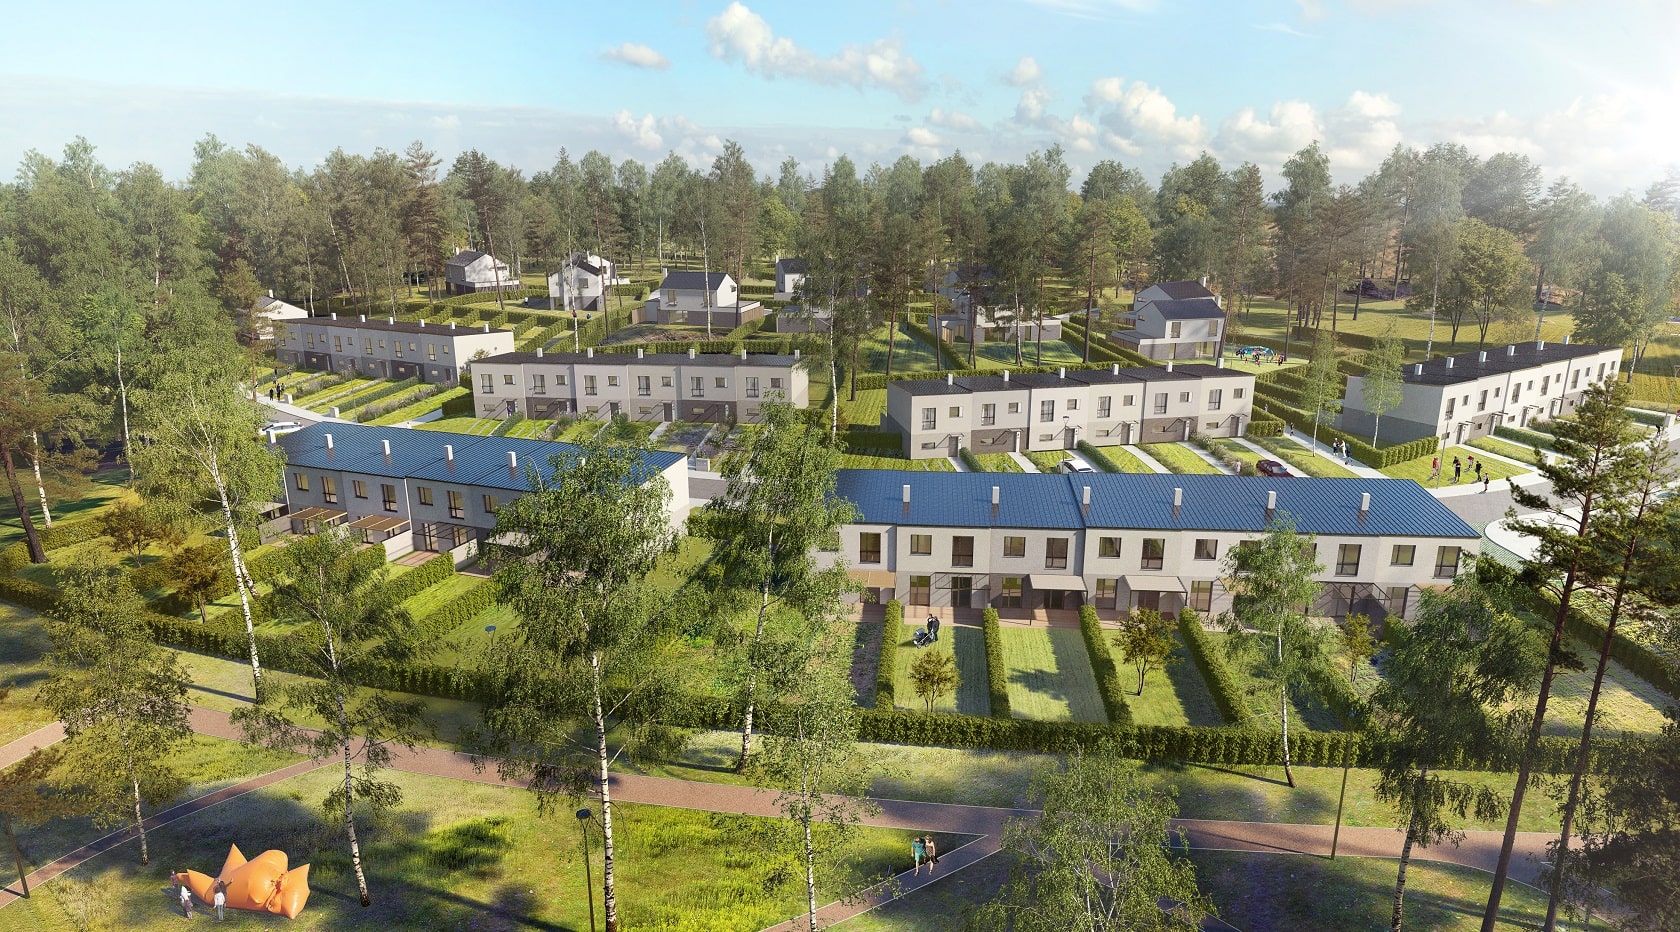
{"cs":{"description":"### Shrnutí\n\n🟢 **Aktuální stav výstavby:** Práce na jednotlivých blocích řadových rodinných domů i solitérních rodinných domů pokračují podle plánu.\n\n* Blok 07–12: Dokončeny jsou základové desky, nosné konstrukce obou podlaží, stropy, schodiště, příčky, komíny i střešní konstrukce včetně krytiny a klempířských prvků. Provedeny jsou rozvody, podlahové vytápění a anhydritové podlahy.\n\n* Blok 13–18: Vedle základních konstrukcí a střechy jsou hotové i rozvody, podlahové vytápění a anhydritové podlahy. Dokončují se chodníky, parkovací stání a šachty.\n\n* Blok 19–24: Zhotoveny jsou základové desky, nosné konstrukce, stropy, schodiště, komíny a částečně příčky. Dokončena je střešní konstrukce.\n\n* Blok 40–45: Hotové jsou základové desky, nosné konstrukce, stropy, schodiště, komíny, příčky, střecha a rozvody. Probíhá pokládka podlahového polystyrenu.\n\n**Infrastruktura:** Areálová komunikace k řadovým domům je dokončena včetně chodníku a parkování. U solitérních domů jsou hotové inženýrské sítě a podkladní vrstvy komunikace.\n\n**Solitérní rodinné domy:** Většina domů je ve fázi základových desek. Vzorový dům je již stavebně uzavřen, má dokončenou fasádu, rozvody, podlahové topení, omítky, podlahy a osazené vybavení. Slouží jako ukázkový objekt.\n\n**Cílem partnera** je refinancování stávajícího závazku a financování výstavby, kde v rámci 3 etap vznikne na území o velikosti přibližně 3 ha celkem 14 dvoupodlažních rodinných solitérních domů a 45 dvoupodlažních řadových rodinných domů, přičemž z tohoto úvěru bude financována 1. etapa výstavby 24 domů, která započne v srpnu 2024.\n\nProjekt se nachází v areálu bývalého kempu a koupaliště Pudlák v obci Újezdeček. Ta bývá označována za příměstskou část města Teplice, které leží v Ústeckém kraji 15 km západně od Ústí nad Labem v široké kotlině mezi Krušnými horami a Českým středohořím. Centrum Teplic je vzdáleno přibližně 2 km a nabízí veškerou občanskou vybavenost. V rámci zlepšení dopravní infrastruktury vznikne nová autobusová zastávka v blízkosti vstupu do areálu projektu.\n\nJedinečnost projektu je především v neobvyklém pojetí uzavřeného oploceného areálu, který bude nabízet vlastní rekreačně společenskou parkovou část s dětským hřištěm a vnitřní infrastrukturu, kterou budou spoluvlastnit budoucí majitelé rodinných domů. Vstup do areálu bude pouze pro obyvatele nově vzniklé lokality. Domy budou urbanisticky citlivě vsazeny do okolního prostředí tak, aby nabídly maximální soukromí a využitelnost pozemků.\n\nPro více informací můžete navštívit [stránky projektu](https://pudlak.cz).\n\n### Způsoby zajištění\n\nÚvěr v celkové výši 8. tranše 7 945 000 Kč je zajištěn nemovitostí v hodnotě 160 350 000 Kč (LTV 70 %). V této etapě 8. tranše vybíráme 7 945 000 Kč \n\n1. **Zástavní právo na nemovitosti:** pozemky parc. č. 505/1, 505/2, 508/1, 508/24, 508/25, 508/26, 508/27, 508/28, 508/29, 508/30, 508/31, 508/32, 508/33, 508/34, 508/35, 508/36, 508/37, 508/38, 508/39, 508/40, 508/41, 508/42, 508/43, 508/44, 508/45, 508/46, 508/47, 508/48, 508/49, 508/50, 508/51, 508/52, 508/53, 508/56, 508/57, 508/58, 508/59, 508/60, 508/61, 508/62, 508/63, 508/64, 508/65, 508/66, 508/67, 508/68, 508/69, 508/70, 508/71, 508/72, 508/76, 508/77, 508/78, 508/79, 508/80, 508/81, 508/82, 508/83, 508/84, 508/85, 508/86, 508/87 a příslušenství v k. ú. Újezdeček\n2. **Zástavní právo k obchodnímu podílu:** Teplice Development, s.r.o., IČO: 27902200\n3. **Osobní ručení:** Ing. JAROSLAV HÁJEK, datum narození 18. února 1968; PETR HAHN, datum narození 10. prosince 1972\n4. **Ručení:** Rezidence Pudlák s.r.o. , IČO: 09309021\n5. **Notářský zápis** s doložkou přímé vykonatelnosti\n\n### Financování projektu\n\nPo úspěšném profinancování projektu má partner 22 měsíců na splacení jistiny úvěru.\n\nInformace o tom, jaké má partner možnosti předčasného splacení úvěru, jsou uvedeny v části D, odrážce d) listu klíčových informací pro investory ([KIIS](https://drive.google.com/file/d/1oL0gZLDrykI2SRch5iwaII7Kp-Yal0fq/view?usp=sharing)).\n\nInformace ohledně rizikového skóre projektu najdete v ([Scoring sheet](https://drive.google.com/file/d/187CnxQvIen-CCrt6yVD6iiC2j0sczfBU/view?usp=sharing)).\n","name":"Rezidence Pudlák II – 8. tranše: 1. etapa"}}, {"en":{"description":"### Summary\n\n🟢 **Current construction status:** Work on individual blocks of terraced houses and detached houses is continuing according to plan.\n\n* Blocks 07–12: The foundation slabs, load-bearing structures of both floors, ceilings, staircases, partitions, chimneys, and roof structures, including roofing and plumbing elements, have been completed. The wiring, underfloor heating, and anhydrite floors have been installed.\n\n* Blocks 13–18: In addition to the fundamental structures and roofs, the wiring, underfloor heating, and anhydrite floors have also been completed. Sidewalks, parking spaces, and shafts are being finished.\n\n* Blocks 19–24: The foundation slabs, load-bearing structures, ceilings, staircases, chimneys, and some partitions have been completed. The roof structure has been completed.\n\n* Blocks 40–45: The foundation slabs, load-bearing structures, ceilings, staircases, chimneys, partitions, roof, and wiring have been completed. Floor polystyrene is being laid.\n\n**Infrastructure:** The site road to the terraced houses is complete, including the sidewalk and parking. The utility networks and road base layers for the detached houses are full.\n\n**Detached houses:** Most of the houses are at the foundation slab stage. The model house is already structurally complete, with a finished facade, wiring, underfloor heating, plaster, floors, and fixtures. It serves as a showcase.\n\n**The goal of the partner** The partner aims to refinance the existing commitment and finance the construction. A total of 14 two-storey detached houses and 45 two-storey terraced houses will be built in three phases on an area of approximately 3 hectares, with the loan financing the first phase of construction of 24 houses. Construction will begin in August 2024.\n\nThe project is located in the former camp and swimming pool Pudlák in the village Újezdeček. It is often referred to as a suburban part of the town of Teplice, which lies in the Ústí nad Labem region 15 km west of Ústí nad Labem in a wide basin between the Krušné hory and the České středohoří. The centre of Teplice is approximately 2 km away and offers all civic amenities. To improve the transport infrastructure, a new bus stop will be built near the entrance to the project site.\n\nThe uniqueness of the project lies primarily in the unusual concept of a closed fenced area, which will offer its own recreational and social park area with a children's playground and internal infrastructure, which will be co-owned by the future owners of the houses. Access to the complex will be for residents of the new development only. The houses will be urbanistically sensitively inserted into the surrounding environment to offer maximum privacy and usability of the land.\n\nYou can visit [project website](https://pudlak.cz) for more information.\n\n### Security of payment\n\nThe loan in the total amount of the 8th tranche of CZK 7,945,000 is secured by real estate worth CZK 160,350,000 (LTV 70%). In this stage of the 8th tranche we are collecting CZK 7,945,000 \n\n### Security:\n\n1. **Lien on real estate:** land parc. no. 505/1, 505/2, 508/1, 508/24, 508/25, 508/26, 508/27, 508/28, 508/29, 508/30, 508/31, 508/32, 508/33, 508/34, 508/35, 508/36, 508/37, 508/38, 508/39, 508/40, 508/41, 508/42, 508/43, 508/44, 508/45, 508/46, 508/47, 508/48, 508/49, 508/50, 508/51, 508/52, 508/53, 508/56, 508/57, 508/58, 508/59, 508/60, 508/61, 508/62, 508/63, 508/64, 508/65, 508/66, 508/67, 508/68, 508/69, 508/70, 508/71, 508/72, 508/76, 508/77, 508/78, 508/79, 508/80, 508/81, 508/82, 508/83, 508/84, 508/85, 508/86, 508/87 and appurtenances in k. ú. Újezdeček\n2. **Lien on the business share:** Teplice Development, s.r.o., ID No.: 27902200\n3. **Personal guarantee:** Ing. JAROSLAV HÁJEK, born 18 February 1968; PETR HAHN, born 10 December 1972\n4. **Guarantee:** Rezidence Pudlák s.r.o. , ID: 09309021\n5. **Notarial deed** with a clause of direct enforceability\n\n### Project financing\n\nAfter successful project financing, the partner has 22 months to repay the loan's principal.\n\nThe partner plans to repay the loan from the sale of the property securing the loan or by refinancing from a bank loan.\n\nInformation on the partner's options for early repayment of the loan is provided in Part D, bullet point (d) of the Key Investor Information Sheet ([KIIS](https://drive.google.com/file/d/1oL0gZLDrykI2SRch5iwaII7Kp-Yal0fq/view?usp=sharing)).\n\nInformation regarding the risk score of the project can be found in the ([Scoring sheet](https://drive.google.com/file/d/187CnxQvIen-CCrt6yVD6iiC2j0sczfBU/view?usp=sharing)).\n","name":"Rezidence Pudlák II – 8th tranche: 1st stage"}}