Heading 1
Heading 2
Heading 3
Heading 4
Heading 5
Heading 6
Lorem ipsum dolor sit amet, consectetur adipiscing elit, sed do eiusmod tempor incididunt ut labore et dolore magna aliqua. Ut enim ad minim veniam, quis nostrud exercitation ullamco laboris nisi ut aliquip ex ea commodo consequat. Duis aute irure dolor in reprehenderit in voluptate velit esse cillum dolore eu fugiat nulla pariatur.
Block quote
Ordered list
- Item 1
- Item 2
- Item 3
Unordered list
Text link
Bold text
Emphasis
Superscript
Subscript
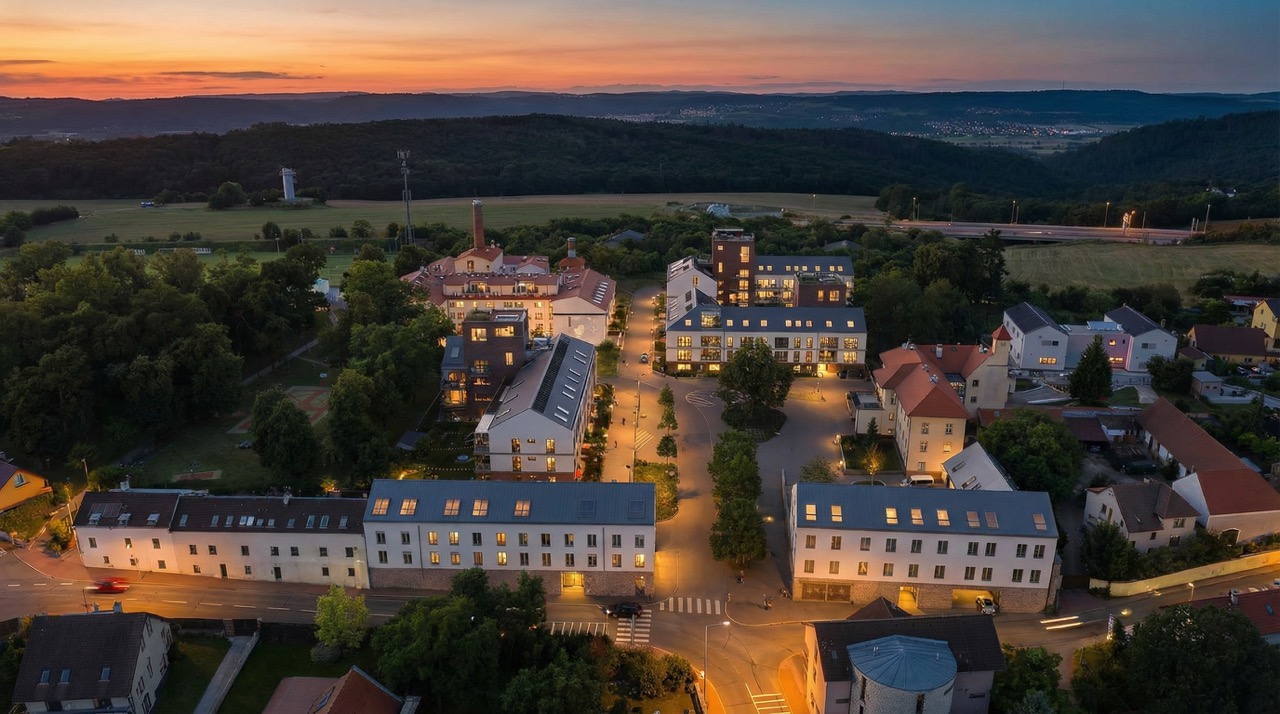
{"cs":{"description":"### Jak projekt postupuje \n\n🟢 **Aktuální stav výstavby:** Výstavba obou budov postupuje a na staveništi již lze vidět jejich plnou konstrukční podobu. Menší budova G2 má dokončené všechny svislé železobetonové nosné konstrukce, stropy i konstrukci střechy. V té jsou již připraveny také prostupy pro střešní okna.\n\nVětší budova G1 postupně roste do výšky a aktuálně dosahuje úrovně 3. nadzemního podlaží. Hotové jsou svislé železobetonové konstrukce, stropy i schodiště do 3. nadzemního podlaží. K dokončení zbývá věž a část stropní konstrukce.\n\nPokrok je patrný také v podzemní části stavby. Spojovací krček v 1. podzemním podlaží je dokončen a nyní zazděn. Hotové jsou rovněž šachty pro přípojky i přeložkové přípojky a na stavbu je již přivedena elektřina.\n\n### O projektu\n\nCílem vlastníka projektu je **refinancování zástavního věřitele** v rámci první tranše a následná **výstavba dvou bytových domů** označených jako G1 + G2.\n\nBudoucí projekt bude tvořit soubor dvou bytových domů, které budou propojeny garáží v 1. podzemním podlaží.\n\nObjekty nabídnou celkem **37 bytových jednotek** o dispozicích **1+kk až 5+kk** a jednu komerční jednotku doplněné o **72 parkovacích stání** (včetně tří pro motocykly). Výstavba bude probíhat na pozemku o celkové ploše 2 340 m², který je aktuálně volný po demolici původních objektů.\n\nProjekt má pravomocná **stavební povolení** na bytové domy i inženýrské sítě. Harmonogram výstavby počítá se zahájením stavby teď v září 2025, dokončením a kolaudací nejpozději v listopadu 2027 a následným předáním jednotek klientům.\n\nFinanční prostředky získané v rámci projektu budou použity na zajištění výstavby a financování prvotní fáze developmentu, s cílem vytvořit **stabilní a kvalitní rezidenční projekt s dlouhodobou hodnotou**.\n\n### O lokalitě\n\n**Praha-Lochkov** je menší, klidná a příjemná městská část na jihozápadním okraji metropole, která si dodnes uchovává svůj venkovský charakter a komorní atmosféru. Díky své poloze nabízí ideální prostředí pro rodinné bydlení – spojuje blízkost přírody s pohodlnou dostupností do centra Prahy, kam se dostanete zhruba za 30 minut.\n\nZástavbu tvoří především rodinné domy a vilky, v posledních letech doplněné o moderní rezidenční projekty a novou školku. Historické jádro se zámečkem a dvorem je památkově chráněno a dodává lokalitě osobité kouzlo.\n\nLochkov je obklopený zelení a chráněnými přírodními lokalitami. Patří mezi ně Slavičí údolí, paleontologicky významný ortocerový lůmek či Lochkovský profil, který dal název geologickému období „Lochkovium“. Součástí katastru je i část přírodního parku Radotínsko-Chuchelský háj. Oblast je tak vyhledávaná pro pěší turistiku, cyklovýlety i klidné procházky.\n\nZ občanské vybavenosti zde najdete moderní mateřskou školu, dětská a sportovní hřiště, fotbalový klub i tenisové kurty. Pro základní školní docházku slouží blízký Slivenec. Větší vybavenost – obchody, služby i dopravní uzly – je snadno dostupná v okolních částech Prahy.\n\nLochkov působí jako přirozené komunitní místo, které si uchovává svůj původní ráz, ale zároveň se rozvíjí. Je ideální volbou pro ty, kteří hledají klidné bydlení v přírodě s veškerým komfortem města na dosah.\n\n### Způsoby zajištění\n\nÚvěr v celkové výši 6. tranše 25 011 480 Kč je zajištěn nemovitostí v hodnotě 214 800 000 Kč (LTV 75 %). V této etapě 6. tranše vybíráme 6 300 000 Kč \n\n### Zajištění\n\n1. **Zástavní právo na nemovitosti:** Skupina bytových jednotek: Skupina 25 bytových jednotek v budoucí stavbě G1, 12 bytových jednotek a 1 nebytová jednotka v budoucí stavbě G2, 72 parkovacích stáních v budovách G včetně spoluvlastnického podílu 1/1 na společných částech domu včetně pozemků p. č. 276/1, 276/5, 276/38, 276/39, 276/40, 276/41, 282/3 a příslušenství v k. ú. Lochkov\n2. **Zástavní právo k obchodnímu podílu:** Fagan Property, s.r.o., IČO: 242 95 094\n3. **Osobní ručení:** BRIAN JARLATH MURPHY, datum narození 3. května 1977\n4. **Notářský zápis** s doložkou přímé vykonatelnosti.\n\n### Financování projektu\n\nPo úspěšném profinancování projektu má vlastník projektu 24 měsíců na splacení jistiny úvěru.\n\nVlastník projektu předpokládá splacení úvěru primárně z výnosu z prodeje nemovitosti zajišťující úvěr, případně refinancováním bankovním úvěrem.\n\nInformace o tom, jaké má vlastník projektu možnosti splacení úvěru, jsou uvedeny v části G, odrážce d) listu klíčových informací pro investory - KIIS.\n\nInformace ohledně rizikového skóre projektu najdete ve Scoring sheetu.\n\nOba dokumenty jsou v sekci [Dokumenty](https://my.investown.cz/property/rezidencni-vystavba-ke-slivenci-transe-6-580-etapa-1#documents). \n","name":"Rezidenční výstavba Ke Slivenci 6: 1. etapa"}}, {"en":{"description":"### Progressing of the project\n\n🟢 **Current state of construction:** Construction of both buildings is progressing, and their full structural form is already visible at the construction site. The smaller G2 building has completed all vertical reinforced concrete load-bearing structures, ceilings, and the roof structure. Openings for skylights have also been prepared in the roof.\n\nThe larger building, G1, is gradually rising in height and currently reaches the level of the third above-ground floor. The vertical reinforced concrete structures, ceilings, and staircase to the third above-ground floor are complete. The tower and part of the ceiling structure remain to be completed.\n\nProgress is also evident in the underground portion of the building. The connecting passageway on the first basement level is complete and has now been walled off. The shafts for utility connections and rerouted connections are also complete, and electricity has already been connected to the site.\n\n### About the project\n\nThe deal owner’s goal is to **refinance the mortgage lender** within the first tranche and subsequently **build two apartment buildings** designated as G1 + G2.\n\nThe future project will consist of two apartment buildings connected by a garage on the first basement level.\n\nThe buildings will offer a total of **37 residential units** ranging from **1+kk to 5+kk** and one commercial unit, supplemented by **72 parking spaces** (including three for motorcycles). Construction will take place on a plot with a total area of 2,340 m², which is currently vacant following the demolition of the original buildings.\n\nThe project has a valid **building permit** for apartment buildings and utilities. The construction schedule anticipates the start of construction in September 2025, completion and final approval by November 2027 at the latest, and subsequent handover of the units to clients.\n\nThe funds raised through the project will be used to secure the construction and financing of the initial phase of development, with the aim of creating a **stable, high-quality residential project with long-term value**.\n\n### About the location\n\n**Praha-Lochkov** is a small, quiet, and pleasant district on the southwestern edge of the capital, which still retains its rural character and intimate atmosphere. Thanks to its location, it offers an ideal environment for family living—combining proximity to nature with convenient access to the center of Prague, which can be reached in about 30 minutes.\n\nThe area is mainly made up of family houses and villas, which in recent years have been complemented by modern residential projects and a new kindergarten. The historic center with its castle and courtyard is a protected monument and gives the area a unique charm.\n\nLochkov is surrounded by greenery and protected natural areas. These include Slavičí údolí (Nightingale Valley), the paleontologically significant orthoceras quarry, and the Lochkovský profil (Lochkov Profile), which gave its name to the geological period \"Lochkovium.\" Part of the Radotínsko-Chuchelský háj nature park is also part of the cadastral area. The area is therefore popular for hiking, cycling, and peaceful walks.\n\nAmenities include a modern kindergarten, children's and sports playgrounds, a football club, and tennis courts. Primary school education is available in nearby Slivenec. More extensive amenities—shops, services, and transport hubs—are easily accessible in the surrounding parts of Prague.\n\nLochkov acts as a natural community hub that retains its original character while continuing to develop. It is the ideal choice for those seeking peaceful living in nature with all the comforts of the city within easy reach.\n\n### Security of payment\n\nThe loan in the total amount of the 6th tranche of CZK 25,011,480 is secured by real estate worth CZK 214,800,000 (LTV 75%). In this stage of the 6th tranche we are collecting CZK 6,300,000 \n\n### Security:\n\n1. **Lien on real estate:** Group of residential units: A group of 25 residential units in the future building G1, 12 residential units and 1 non-residential unit in the future building G2, 72 parking spaces in buildings G, including a 1/1 co-ownership share in the common parts of the building, including plots of land no. 276/1, 276/5, 276/38, 276/39, 276/40, 276/41, 282/3 and accessories in the cadastral area of Lochkov\n2. **Lien to the business share:** Fagan Property, s.r.o., ID: 242 95 094\n3. **Personal guarantee:** BRIAN JARLATH MURPHY, born on May 3, 1977\n4. **Notarial deed** with a clause of direct enforceability.\n\n### Project financing\n\nAfter successful project financing, the project owner has 24 months to repay the loan's principal.\n\nThe project owner expects to repay the loan primarily from the revenue of the sale of the property securing the loan, or, if necessary, by refinancing with a bank loan.\n\nInformation on the project owner's options for repayment of the loan is provided in Part G, bullet point (d) of the Key Investor Information Sheet - KIIS.\n\nInformation regarding the risk score of the project can be found in the Risk Scoring Table.\n\nBoth documents are in the [Documents section](https://my.investown.cz/property/rezidencni-vystavba-ke-slivenci-transe-6-580-etapa-1#documents).\n","name":"Residential development Ke Slivenci 6: 1st stage"}}