Heading 1
Heading 2
Heading 3
Heading 4
Heading 5
Heading 6
Lorem ipsum dolor sit amet, consectetur adipiscing elit, sed do eiusmod tempor incididunt ut labore et dolore magna aliqua. Ut enim ad minim veniam, quis nostrud exercitation ullamco laboris nisi ut aliquip ex ea commodo consequat. Duis aute irure dolor in reprehenderit in voluptate velit esse cillum dolore eu fugiat nulla pariatur.
Block quote
Ordered list
- Item 1
- Item 2
- Item 3
Unordered list
Text link
Bold text
Emphasis
Superscript
Subscript
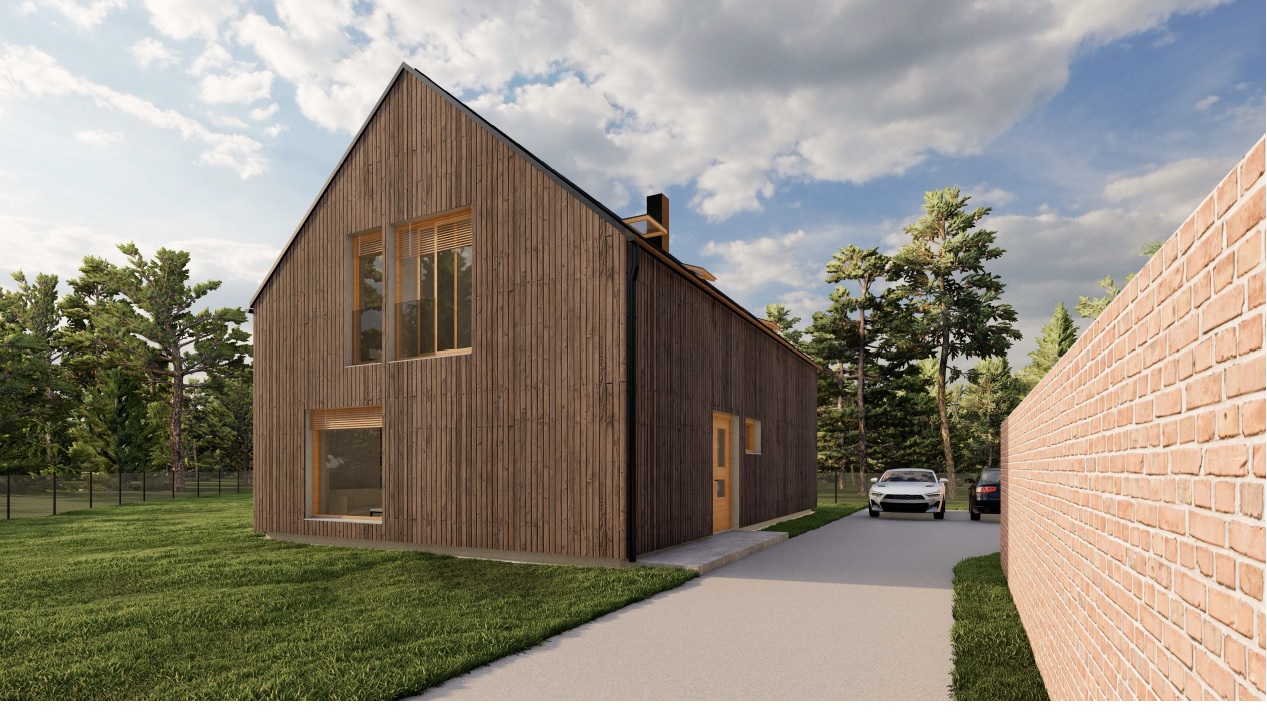
{"cs":{"description":"### Jak projekt postupuje\n\n🟢 **Aktuální stav výstavby dle supervize ze dne 6. 1. 2026:** V 1. nadzemním podlaží rodinného domu byly dokončeny nosné vodorovné konstrukce a zdivo nosných stěn a nosných i nenosných příček. Rovněž byly postaveny zdi 2. nadzemního podlaží a jeho vnitřní příčky. V prostoru podkroví jsou vyzděny stěny do úrovně pozednice, štíty jsou hotovy přibližně do výšky překladů nad okny.\n\nV další fázi stavby budou práce pokračovat položením překladů nad některými okny a vyzděním vrcholů štítových zdí. Tyto práce budou provedeny po dokončení krovu, přičemž stavba je již připravená na osazení krovu a provedení střechy.\n\n### O projektu\n\nCílem partnera je **výstavba rodinného domu** ve středočeské obci Pravonín. Výstavba u projektu bude provedena svépomocí, což je model úspěšně aplikovaný již u předchozích projektů partnera. Dokončení výstavby je plánováno na duben 2026.\n\nModerní dům bez podsklepení, s obytnou plochou 165,45 m² a celkovou výměrou pozemku 656 m² nabídne po dokončení: \n\n* přízemní patro s obytnou místností s kuchyní, koupelnou, šatnou a technickým zázemím,\n\n* podkroví se 3 ložnicemi, 2 šatnami a druhou koupelnou.\n\nProjekt počítá s kvalitním stavebním standardem včetně tepelného čerpadla s akumulační nádrží, přípravou pro FVE a klasických rozvodů inženýrských sítí. Rodinný dům byl klasifikován jako mimořádně úsporný (energetická třída A).\n\n### O lokalitě\n\nPravonín je malebná obec v okrese Benešov, pouhých 8 km jižně od Vlašimi. Nabízí ideální zázemí pro klidné rodinné bydlení v harmonii s přírodou, přitom s výbornou dostupností do měst s plnou občanskou vybaveností. Samotná obec disponuje základní infrastrukturou – nechybí zde mateřská škola, obchod, pošta, knihovna, restaurace ani sportoviště. Veškeré další služby jsou dostupné ve Vlašimi nebo v Benešově.\n\n### Způsoby zajištění\n\nÚvěr v celkové výši 3. tranše 1 022 000 Kč je zajištěn nemovitostí v hodnotě 4 180 000 Kč (LTV 70 %). V této etapě 3. tranše vybíráme 1 022 000 Kč \n\n### Zajištění\n\n1. **Zástavní právo na nemovitosti:** Pozemek parc. č. 54 v k.ú. Pravonín\n2. **Zástavní právo k obchodnímu podílu:** STOYANOV INVESTSTAV 1 s.r.o., IČO: 230 58 536\n3. **Osobní ručení:** MARIAN STOYANOV, datum narození 23. srpna 1984\n4. **Notářský zápis** s doložkou přímé vykonatelnosti.\n\n### Financování projektu\n\nPo úspěšném profinancování projektu má partner 10 měsíců na splacení jistiny úvěru.\n\nInformace o tom, jaké má partner možnosti předčasného splacení úvěru, jsou uvedeny v části D, odrážce d) listu klíčových informací pro investory ([KIIS](https://drive.google.com/file/d/1JB1X7RQuhKG5WJoC2NF6uzGLEK4Gh-t1/view?usp=sharing)).\n\nInformace ohledně rizikového skóre projektu najdete v ([Scoring sheet](https://drive.google.com/file/d/1i4l8Hg8noB4eHC8EfQ-TqKwN19E3-xq-/view?usp=sharing)).\n","name":"Rodinný dům Pravonín 3: 1. etapa"}}, {"en":{"description":"### Progressing of the project\n\n🟢 **Current state of construction according to supervision on January 6, 2026:** On the first floor of the family house, the load-bearing horizontal structures and masonry of load-bearing walls and load-bearing and non-load-bearing partitions have been completed. The walls of the second floor and its internal partitions have also been built. In the attic space, the walls have been bricked up to the level of the ridge beam, and the gables have been completed to approximately the height of the lintels above the windows.\n\nIn the next phase of construction, work will continue with the installation of lintels above some windows and the bricklaying of the gable wall tops. This work will be carried out after the completion of the roof truss, with the building already prepared for the installation of the roof truss and the construction of the roof.\n\n### About the project\n\nThe partner aims to **build a family house** in the Central Bohemian village of Pravonín. The project will be carried out through self-help, a model successfully applied in previous projects of the partner. Construction is planned for April 2026.\n\nUpon completion, the modern building without a basement, with a living area of 165.45 m² and a total land area of 656 m² will offer: \n\n* ground floor with living room with kitchen, bathroom, cloakroom and technical facilities,\n\n* attic with 3 bedrooms, two dressing rooms and a second bathroom.\n\nThe project provides for a high-quality construction standard, including a heat pump with a storage tank, preparation for PV, and conventional utility distribution. The family house has been classified as extremely energy efficient (energy class A).\n\n### About the location\n\nPravonín is a picturesque village in the Benešov district, just 8 km south of Vlašim. It offers an ideal background for a quiet family living in harmony with nature and excellent access to towns with full civic amenities. The village has a basic infrastructure- a kindergarten, shop, post office, library, restaurant and sports facilities. All other services are available in Vlašim or Benešov.\n\n### Security of payment\n\nThe loan in the total amount of the 3rd tranche of CZK 1,022,000 is secured by real estate worth CZK 4,180,000 (LTV 70%). In this stage of the 3rd tranche we are collecting CZK 1,022,000 \n\n### Security:\n\n1. **Lien on real estate:** Land parc. no. 54 in cadastral area of Pravonín\n2. **Lien on the business share:** STOYANOV INVESTSTAV 1 s.r.o., ID: 230 58 536\n3. **Personal guarantee:** MARIAN STOYANOV, born on August 23, 1984\n4. **Notarial deed** with a clause of direct enforceability.\n\n### Project financing\n\nAfter successful project financing, the partner has 10 months to repay the loan's principal.\n\nThe partner plans to repay the loan from the sale of the property securing the loan or by refinancing from a bank loan.\n\nInformation on the partner's options for early repayment of the loan is provided in Part D, bullet point (d) of the Key Investor Information Sheet ([KIIS](https://drive.google.com/file/d/1JB1X7RQuhKG5WJoC2NF6uzGLEK4Gh-t1/view?usp=sharing)).\n\nInformation regarding the risk score of the project can be found in the ([Scoring sheet](https://drive.google.com/file/d/1i4l8Hg8noB4eHC8EfQ-TqKwN19E3-xq-/view?usp=sharing)).\n","name":"Family house Pravonín 3: 1st stage"}}