Heading 1
Heading 2
Heading 3
Heading 4
Heading 5
Heading 6
Lorem ipsum dolor sit amet, consectetur adipiscing elit, sed do eiusmod tempor incididunt ut labore et dolore magna aliqua. Ut enim ad minim veniam, quis nostrud exercitation ullamco laboris nisi ut aliquip ex ea commodo consequat. Duis aute irure dolor in reprehenderit in voluptate velit esse cillum dolore eu fugiat nulla pariatur.
Block quote
Ordered list
- Item 1
- Item 2
- Item 3
Unordered list
Text link
Bold text
Emphasis
Superscript
Subscript
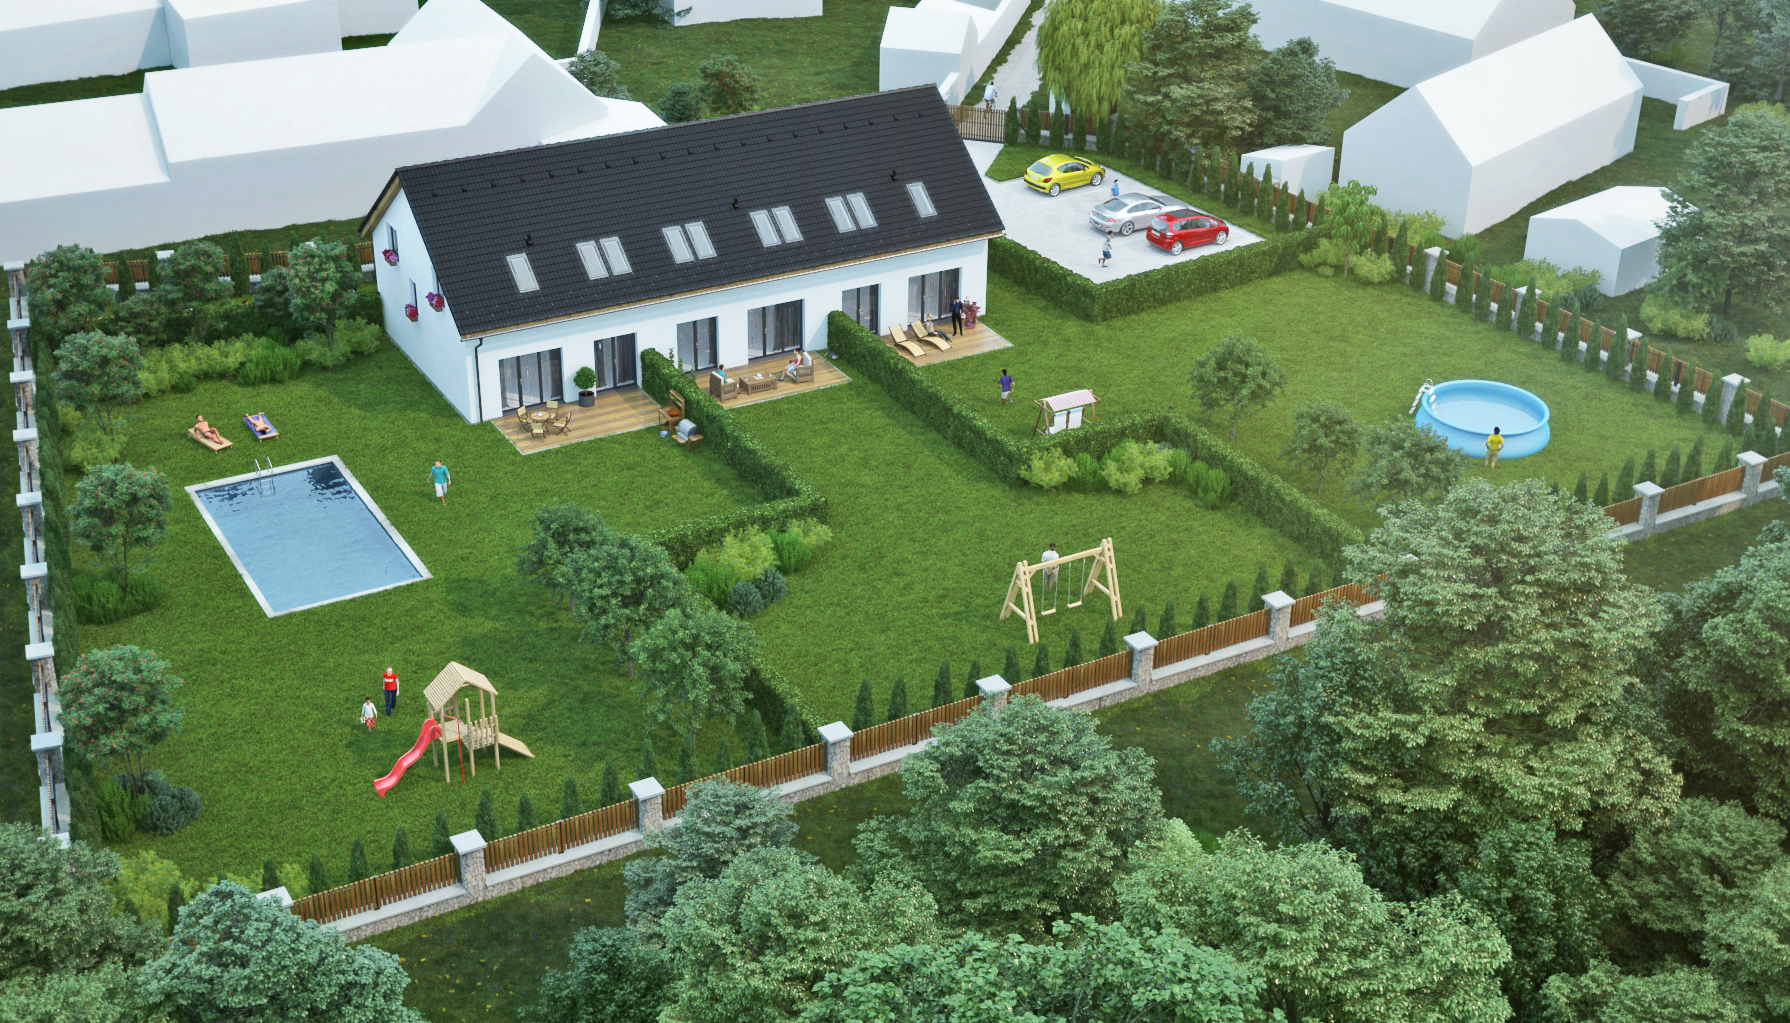
{"cs":{"description":"### Shrnutí\n\n\n🟢**Aktuální stav výstavby:** současná rozestavěnost projektu je 62,55 %. Probíhají práce v interiéru. Nyní se připravují vnitřní rozvody vody a odpadu, zateplení podkroví a nástřik sádrových omítek. Rozvody elektřiny jsou téměř hotové. Jsou osazena okna a dveře. Krov a střešní krytina jsou zatím bez odvodu dešťových vod. Probíhají dokončovací práce na vodovodní přípojce. Započaly se venkovní úpravy fasády.\n\nCílem projektu je výstavba rodinného domu se třemi bytovými jednotkami v obci Zvěřínek v okresu Nymburk v Středočeském kraji. Obec se nachází 4 km od Nymburka a 7 km od dálnice D11. \nJedná se o trojici řadových rodinných domů, kde jednotlivé byty (pomyslné řadové rodinné domy) budou mít samostatné vstupy z exteriéru stavby a jednu společnou technickou místnost se samostatným vstupem také z exteriéru stavby.\n\nDvě krajní bytové jednotky budou mít velikost 114,3 m², prostřední jednotka 107,9 m². Při výstavbě objektu budou použity standardní materiály a vybavení.\n\nV zajištění máme pozemky určené územním plánem pro výstavbu rodinných domů, doplněné o přístupové pozemky. Bylo vydáno stavební povolení, které umožňuje výše popsaný stavební záměr.\n\nZa projektem stojí společnost Stoyanov development a ekonomický spjatá skupina vlastněná Marianem Stoyanovem, která má v tomto oboru bohaté zkušenosti.\n\nSpoludlužníkem projektu je fyzická osoba Marian Stoyanov.\n\n\n### Způsoby zajištění\n\n\nÚvěr v celkové výši třetí tranše 4 333 044 Kč je zajištěn nemovitostí v hodnotě 20 301 644 Kč (LTV 65 %). V této tranši vybíráme 4 333 044 Kč\n\n**Zajištění:**\n\n1. **Zástavní právo na nemovitosti:** Pozemek parc. č. 32/3, 32/13 a 354/18 (k. ú. Zvěřínek), zapsáno na LV 281, v k. ú. Zvěřínek, obec Zvěřínek, okres Nymburk. Spoluvlastnický podíl 3⁄4 na parc. č. 32/12, 413, k. ú. Zvěřínek, zapsaný na LV 285 v k. ú. Zvěřínek, obec Zvěřínek, okres Nymburk\n2. **Zástavní právo k obchodnímu podílu:** Stoyanov development s.r.o., IČ: 11664355\n3. **Notářský zápis** s doložkou přímé vykonatelnosti.\n\n\n\n### Financování projektu\n\n\nPo úspěšném profinancování projektu má partner 17 měsíců na splacení jistiny úvěru.\n\nPartner bude projekt financovat z prodeje nemovitosti zajišťující úvěr nebo refinancováním z bankovního úvěru.\n\nInformace o tom, jaké má partner možnosti předčasného splacení úvěru, jsou uvedeny v části D, odrážce d) listu klíčových informací pro investory ([KIIS](https://drive.google.com/file/d/1ux7PaA8Rrx2CRVW2v4evLhXQsnDjzwKx/view?usp=sharing)).\n\nInformace ohledně rizikového skóre projektu najdete v [Tabulce risk scoringu](https://drive.google.com/file/d/1W2rTdflNErxtJ7H-eqOGYvBfuI_EhDYs/view?usp=sharing).\n","name":"Rodinné domy Zvěřínek – 3. tranše"}}, {"en":{"description":"### Summary\n\n\n🟢**Current construction status:** the current project completion rate is 62.55%. Interior works are in progress. The internal water and waste distribution, attic insulation and plastering are being prepared. The electrical wiring is almost complete. The windows and doors have been fitted. The roof and roofing still need rainwater drainage. Finishing works on the water connection are in progress. Exterior facade work has begun.\n\nThe project aims to construct a family house with three residential units in the village of Zvěřínek in the Nymburk district of the Central Bohemia Region. The town is located 4 km from Nymburk and 7 km from the D11. \nIt is a trio of terraced houses, where individual apartments (imaginary terraced houses) will have separate entrances from the exterior of the building and one common utility room with a separate entrance from the exterior of the building.\n\nThe two outermost units will be 114.3 m2 in size, and the middle unit will be 107.9 m2. Standard materials and equipment will be used during the construction of the building.\n\nAs a payment security, we have the land designated by the zoning plan for the construction of family houses supplemented by access land. A building permit has been issued allowing the above-described construction project. \n\nThe company behind the project is Stoyanov development, an economically related group owned by Marian Stoyanov, who has extensive experience in this field.\n\nThe co-borrower of the project is a natural person, Marian Stoyanov.\n\n\n\n\n### Security of payment\n\n\nThe loan in the total amount of the third tranche of CZK 4 333 044 is secured by real estate worth CZK 20 301 644 (LTV 65%). In this tranche, we are collecting CZK 4 333 044\n\n\n**Security:**\n\n1. **Lien on real estate:** Land parc. No. 32/3, 32/13 and 354/18 (k. ú. Zvěřínek) registered on LV 281, in the k. ú. Zvěřínek, municipality of Zvěřínek, district Nymburk. Co-ownership share 3⁄4 on parc. No. 32/12, 413, k. ú. Zvěřínek, registered at LV 285 in k. ú. Zvěřínek, municipality of Zvěřínek, Nymburk district\n2. **Lien on the business share:** Stoyanov development s.r.o., ID: 11664355\n3. **Notarial deed** with a clause of direct enforceability.\n\n\n### Project financing\n\n\nAfter successful project financing, the partner has 17 months to repay the loan's principal.\n\nThe partner will finance the project from the sale of the property, securing the loan or by refinancing from a bank loan.\n\nInformation on the partner's options for early repayment of the loan is provided in Part D, bullet point (d) of the Key Investor Information Sheet ([KIIS](https://drive.google.com/file/d/1ux7PaA8Rrx2CRVW2v4evLhXQsnDjzwKx/view?usp=sharing)).\n\nInformation regarding the risk score of the project can be found in the [Risk Scoring Table](https://drive.google.com/file/d/1W2rTdflNErxtJ7H-eqOGYvBfuI_EhDYs/view?usp=sharing).\n\n","name":"Family houses Zvěřínek – 3rd tranche"}}